

Updated September 2026
+370 COMPANIES TRUST US
and we’ve placed more than 750 professionals
Transforming Concepts into Reality
At WorldTeams, we’re your trusted partner in architectural innovation. Our expertise transforms concepts into tangible realities.
How? Our professionals provide BIM services (Building Information Modeling), capturing physical structures or buildings using laser scanning technology and converting them into digital BIM models.
This revolutionizes structures’ existing approach to efficient renovation, remodeling, and management.
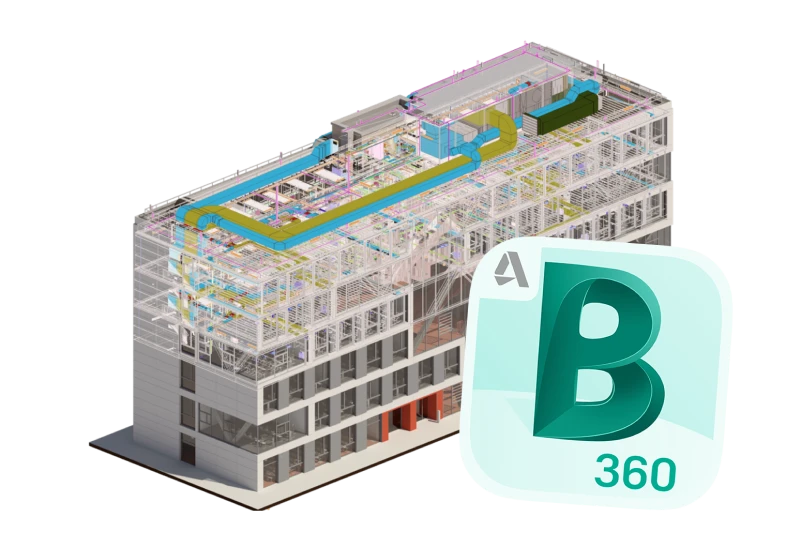
Scan to BIM involves the following steps:

Laser Scanning
Using laser scanners to capture millions of data points on the surfaces of an existing building or structure. This technology generates a point cloud, a dense set of 3D data points that accurately represent the physical geometry of the space.

Point Cloud Processing
The collected point cloud data is processed using specialized software to clean, register, and organize the data into a coherent and accurate representation of the scanned area.

Model Generation
BIM professionals create a digital 3D model of the existing structure using BIM software based on the processed point cloud data. This model includes walls, floors, ceilings, structural elements, mechanical systems, and other components.

Parametric Components
Verify that text, annotations, and labels are correctly converted and placed.

Integration with Existing BIM
The generated Scan to BIM model can be integrated into existing BIM projects, allowing designers, engineers, and architects to incorporate the as-built conditions into their design processes.
Applications and Benefits of Scan to BIM
Renovation and Retrofit
Scan to BIM allows designers to work with accurate as-built conditions, helping them design renovations and retrofits that fit seamlessly within existing structures.
Clash Detection
By integrating Scan to BIM models with new design models, clashes and conflicts between new and existing elements can be identified and resolved in the virtual environment before construction begins.
Facility Management
Accurate BIM models created through Scan to BIM can be used for facility management and maintenance activities, enabling efficient building asset management.
Historical Preservation
Scan to BIM can be used to document and preserve historical buildings or structures, creating digital records for future generations.
Construction Documentation
Scan-to-BIM models can provide contractors with detailed information about existing conditions, leading to more accurate construction planning and cost estimates.
Risk Reduction
Scan to BIM models’ detailed and accurate nature helps reduce errors, rework, and surprises during construction.
Visualization
Scan-to-BIM models visually represent existing structures that facilitate communication and understanding among project stakeholders.
Access the TOP 3% OF TALENT
Our professionals have experience working for the US, speak fluent English, and work in the same time zone. That’s why we offer flexible contracts, allowing you to decide how much and for how long you need their expertise. Every step of the design and construction process is crucial and influences decisions that will be made in subsequent phases.
Building Future, beyond frontiers.
In WorldTeams, we’ve got the talent.
Why work with us?
Cost Effective
Hiring highly-skilled nearshore talent unlocks cost savings of 50% compared to US-based professionals
Flexible contracts
You can choose your type of contract: full, part or flex and switch between these options with no strings attached
HR department of your dreams
Our pre-screening ensures we present only motivated candidates aligned with your culture and an onboarding process in just 72 hours!
100% satisfaction guaranteed
If you’re not satisfied, we’ll give your money back – no questions asked

Hire quality professionals
Frequently Asked Questions
What does the scan to BIM process actually produce?
A modeled building, not a point cloud. The captured scans are registered into a single coordinated cloud, cleaned, and set to your project coordinate system. From there a modeler builds the elements your project needs. That means walls, floors, ceilings, structure, and openings, plus the mechanical, electrical and plumbing runs when those are in scope. The deliverable is a Revit model tied to your template, plus the linked point cloud so anyone can check the model against the scan. Floor plans, elevations, sections, and reflected ceiling plans come off that model. What gets modeled and how tightly it follows the cloud is agreed before work starts, because that decision drives most of the effort. The same team can carry the project into construction documents once the existing conditions are settled.
How accurate is a scan to BIM model, and what is level of accuracy?
Accuracy is a specified number, not a property of the scanner. The U.S. Institute of Building Documentation publishes a Level of Accuracy specification for existing conditions. It separates the measured accuracy of the survey from the represented accuracy of the model. Those two are different, and confusing them is where disputes start. A scanner may capture within a few millimeters while the model deliberately simplifies a bowed wall to a straight one. Which is correct depends on what the model is for. A renovation of a tight interior needs the deviation preserved. A schematic study does not. So the level of accuracy and the tolerance per element category belong in the scope before modeling begins, with a note in the model recording what was simplified. That note is what protects your firm at the moment somebody measures on site.
Who does the laser scanning, and what does WorldTeams do?
The scanning happens on site with your own crew or a local survey firm, and we do everything that happens after. Capture needs someone physically in the building with a terrestrial scanner or a mobile system, so it is not remote work. What is remote is the part that takes the longest: registration, cleanup, coordinate alignment, and the modeling itself. Ahead of the visit we help write the capture specification. That covers scan density, the target and control strategy, the areas that need ceiling access, and the deliverable formats. A bad capture cannot be fixed by good modeling, so that briefing is worth the hour it takes. Laser scanning is also a controlled activity on site, and OSHA publishes the laser safety requirements that apply. Bring us one building and we will tell you what to ask your scanning contractor for.
Which file formats do you need from the scan, and what comes back?
Registered point clouds in E57, RCP and RCS, or LAS and LAZ, with the registration report and the control data that goes with them. Raw scans in a manufacturer format work too, since registration can be done on our side. That adds a step you may not need to pay for. Panoramic imagery is useful and worth asking your scanning contractor to include. What comes back is a Revit model on your template, the linked cloud, and the sheets your project needs. Native files are delivered in the version your office runs, not the newest one. A model in a version you cannot open is not a deliverable. IFC exports are available where a consultant needs them. Agree the exchange formats in the first meeting rather than at handover. It is a five minute conversation that prevents a week of file conversion at the end of a project.
When is scan to BIM worth it instead of measuring the building by hand?
On anything large, geometrically awkward, or costly to visit twice. A scan captures the whole building once, including what nobody thought to measure, which is usually what stops the project three months later. Hand measurement still makes sense on a small, orthogonal space with good record drawings and easy access. The break point is not really size, it is the cost of being wrong. Does the renovation depend on a slab thickness, a bowed facade, or the real clearance above a ceiling? Then the scan pays for itself the first time it prevents a redesign. Complex facades, historic buildings, industrial spaces, and occupied buildings with limited access are the clearest cases. Complex facades and occupied buildings usually reach that point sooner than anyone expects. Compare the scan against what your last set of field verification hours actually cost.
Explore other Most Wanted Professionals



Free tools and templates for your team
See all free resources →TemplatesBIM Execution Plan Template (BEP)A free BIM execution plan template covering goals, roles, model uses, level of development by phase, file naming and coordination.Get the template →Hiring kitsBIM Modeler Job Description Template and Hiring KitA ready to post BIM Modeler job description plus US pay data, interview questions and a practical skills test to hire the right person faster.Open the kit →GuidesRevit Keyboard Shortcuts: 195 on One Printable Page195 default keyboard shortcuts for Autodesk Revit 2024, in seven sets and searchable on one printable page. Free to read and print, straight from Autodesk's own reference.Read the guide →
More on architecture outsourcing
Browse all articles →
What to Delegate and What to Never Outsource in an Architecture Firm
A role-by-role framework for what to outsource in an architecture firm: the production capacity you can safely delegate, and the judgment you never should.
Read article →
Why Cheaper Drafters Won’t Cut Your Costs (and What Does)
How US architecture firms cut drafting costs without losing quality: the fully-loaded cost lens, smart delegation, and QA that protects work.
Read article →
Why the Cheapest Offshore Team Can Cost You the Most
Nearshore vs. offshore architecture outsourcing compared for 2026: time zones, coordination, code familiarity, and which model fits which firm.
Read article →