
Updated September 2026
Architectural Models
- Top tier professionals
- US experience
- Your same timezone
- Cancel anytime
+370 COMPANIES TRUST US
and we’ve placed more than 750 professionals
Architectural Models: Enhancing Innovation and Communication
At WorldTeams, we care about innovation. The industry constantly evolves, so we select the best talents who turn ideas into reality daily. Architectural models are versatile tools that serve multiple purposes throughout the architectural process.
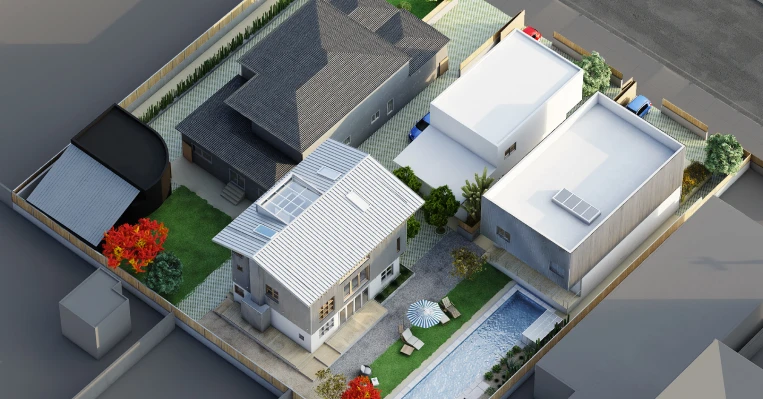
Handling Diverse Architectural Models for Project Success
Project Visualization
Models help architects and clients visualize a project. They provide a realistic representation of the finished building or space, helping clients understand the design concept and make informed decisions.
Client Communication
Models are invaluable in communicating the design intent to clients. They allow architects to present their ideas in a tangible and accessible format, making it easier for clients to provide feedback and approve the project’s direction.
Selling a Project Idea
Models are persuasive tools for architects when pitching project ideas to potential clients or investors. A well-executed model can convey the project’s vision and potential compellingly, making it more likely to secure funding and support.
Planning and Design Development
Architects use models to refine their ideas during the planning and design development phases. Physical or digital models help architects experiment with design variations, test different materials, and assess how various elements fit together.
Public Engagement
In urban planning and large-scale developments, models are often used to engage with the public. They clearly represent how a proposed project will impact the surrounding area, fostering transparency and community involvement in decision-making.
Educational Outreach
Architectural models are useful for educational purposes, such as teaching students about architectural principles and design concepts. They can also be used in museums or exhibitions to educate the public about architectural history and innovation.
Construction Planning
Besides design, construction planning, and coordination models are employed. They help contractors and builders understand the architect’s vision, identify potential challenges, and ensure that construction proceeds according to the design specifications.
Quality Control
Models can serve as references throughout construction, allowing builders to compare the ongoing work with the intended design. This helps maintain quality control and ensures the final product aligns with the initial concept.
Marketing and Promotion
Architectural models are effective marketing tools. They are commonly used in brochures, presentations, and marketing materials to showcase completed projects or upcoming developments, attracting potential buyers or tenants.
Historical Documentation
Models can serve as historical records of architectural achievements. They preserve significant buildings’ design and aesthetic features for future reference and research.
Access the TOP 3% OF TALENT
Our professionals have experience working for the US, speak fluent English, and work in the same time zone. That’s why we offer flexible contracts, allowing you to decide how much and for how long you need their expertise. Every step of the design and construction process is crucial and influences decisions that will be made in subsequent phases.
Building Future, beyond frontiers.
In WorldTeams, we’ve got the talent.
Why work with us?
Cost Effective
Hiring highly-skilled nearshore talent unlocks cost savings of 50% compared to US-based professionals
Flexible contracts
You can choose your type of contract: full, part or flex and switch between these options with no strings attached
HR department of your dreams
Our pre-screening ensures we present only motivated candidates aligned with your culture and an onboarding process in just 72 hours!
100% satisfaction guaranteed
If you’re not satisfied, we’ll give your money back – no questions asked

Hire quality professionals
Frequently Asked Questions
What kinds of architectural models can a remote team produce?
Digital models built for a purpose rather than for a style. Massing and context models for early studies and zoning envelopes. Sectional and cutaway models that explain how a building works to a client who does not read plans. Presentation models for a pitch or a public meeting. Assembly and detail models for the parts of a project that are hard to describe in two dimensions. Physical models are prepared as print-ready or cut-ready geometry, which is a different craft from rendering an image. Where the goal is a photorealistic still or an animation instead, that belongs with an architectural visualization specialist. Both come out of the same base model when the project is set up properly. Deciding which you need early is what stops the geometry being rebuilt twice for two different outputs.
Can a remote modeler prepare files for a 3D printed or CNC cut physical model?
Yes, and preparing the file is most of the work. Printing and cutting happen at your fabricator or in your own shop, since the physical object has to be made where you are. What a remote modeler does is turn the design model into geometry a machine can actually build. That means watertight solids and wall thicknesses that survive at scale. It also means parts split to fit the build volume, tolerances at the joints, and a base and site that hold together. A model that prints at 1:200 fails at 1:500 for reasons that have nothing to do with the design. Getting the scale and the fabrication method agreed first saves the reprint. The additive manufacturing standards behind those tolerances are published by ASTM Committee F42, and your fabricator will work to some version of them. Send us their specification along with the model and we will build to it.
Which software do remote modelers build presentation models in?
Rhino, SketchUp, Revit, 3ds Max, and Blender for the modeling, with Grasshopper where the geometry is parametric. Output for fabrication goes through the format your shop asks for. That is usually STL or OBJ for printing, and DXF or DWG for laser cutting and CNC. If your design model is already in Revit, the presentation model is usually built from it rather than beside it. That keeps the two from drifting apart as the design changes. Professionals work in the packages your office already licenses, and the licenses stay in your name. Tell us during qualification which tools your studio actually runs. Matching a professional to that stack is faster than retraining someone afterwards, and it removes the first week of friction. Where the model has to move between packages, agree the exchange format before anyone starts building rather than at the point of handover.
How do firms use models in client presentations and public approvals?
To make a decision possible for people who cannot read a set of drawings. In a client meeting a model shortens the argument about massing and scale, because the client can see the thing instead of imagining it. In a community or planning meeting the useful model is the context one. It shows the proposal against the buildings that already exist, from the viewpoints people will actually stand in. Sectional models do the same job for interior volume and daylight. Internally, a massing model is a fast way to test options before anyone commits drawing hours to one. What makes any of them work is being built for the specific question being asked. A model built to impress rather than to answer something usually gets a polite reaction and no decision.
How should I brief a remote modeler so the model comes back right the first time?
Say what the model is for, at what scale it will be seen, and by whom. Those three answers settle most of the decisions a modeler would otherwise have to guess. After that comes the detail. Name the viewpoints that matter, the level of detail you want held and where you want it dropped, the context radius, and the material direction. Send the reference images of models you liked, since that communicates more than a paragraph of description. For fabrication, add the machine, the material, and the scale. The professional works your hours, so the first review can be a live screen share on day two. It does not have to be a file exchange at the end of the week. Catching a misread early is what keeps a model from being rebuilt.
Explore other Most Wanted Professionals




More on architecture outsourcing
Browse all articles →
What to Delegate and What to Never Outsource in an Architecture Firm
A role-by-role framework for what to outsource in an architecture firm: the production capacity you can safely delegate, and the judgment you never should.
Read article →
Why Cheaper Drafters Won’t Cut Your Costs (and What Does)
How US architecture firms cut drafting costs without losing quality: the fully-loaded cost lens, smart delegation, and QA that protects work.
Read article →
Why the Cheapest Offshore Team Can Cost You the Most
Nearshore vs. offshore architecture outsourcing compared for 2026: time zones, coordination, code familiarity, and which model fits which firm.
Read article →