

Updated September 2026
BIM Services
- Top tier professionals
- US experience
- Your same timezone
- Cancel anytime
+370 COMPANIES TRUST US
and we’ve placed more than 750 professionals
Revolutionizing Environments through BIM Excellence
In today’s digital era, BIM software solutions are the driving force behind innovation.
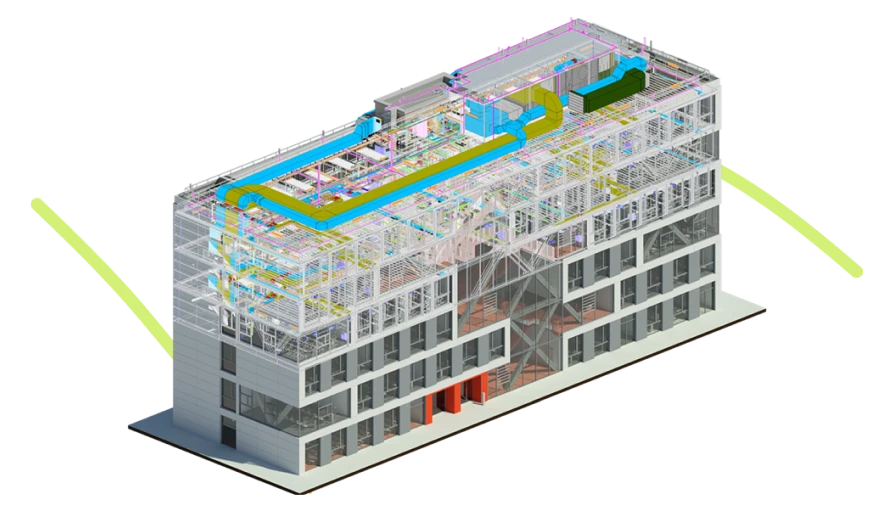
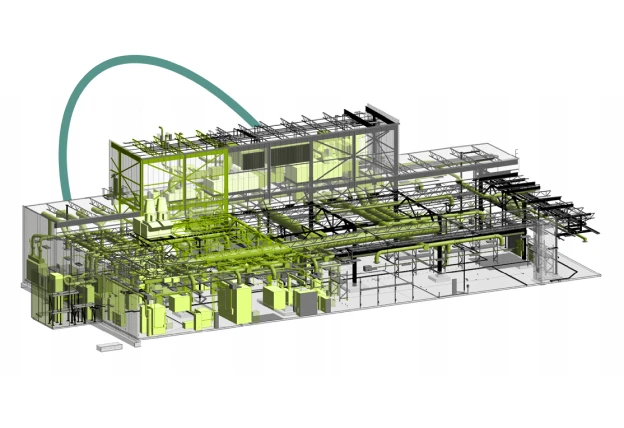
Our BIM services approach utilizes cutting-edge software to create dynamic, interactive models that allow you to explore, refine, and perfect your designs.
Our Range of
BIM Services
Success through Expert BIM Consulting
Success in architectural design requires informed decisions. Our services offer you the insights, strategies, and expertise needed to navigate the complexities of BIM modeling, ensuring that your projects reach new heights of excellence.
Maximize Potential with BIM Outsourcing Excellence
Maximizing potential is a strategic endeavor. Our approach lets you tap into our pool of skilled BIM modelers, ensuring that your projects benefit from expertise, efficiency, and a fresh perspective.
Reshaping Possibilities: From Scan to BIM
In a world of rapid technological advancements, we utilize scanning technology to turn existing buildings into super-accurate BIM models. This makes renovations, upgrades, and keeping records a whole lot easier.
Seamless Solutions with BIM Services
Outstanding BIM services are all about being efficient. We’ll ensure your path from idea to reality is smooth, giving you results that match your architectural requirements perfectly.
Architectural Transformation Begins Here
Welcome to WorldTeams, where architectural transformation is an absolute commitment rather than just a promise. Our BIM modeling services redefine what’s possible, elevating your designs, enhancing collaboration, and bringing your architectural projects closer to reality.
Harness BIM Brilliance Today
Ready to embark on a journey of architectural innovation? Reach out to WorldTeams today. Our BIM modelers are excited to collaborate with you, transforming your blueprints into immersive 3D models that encapsulate the essence of your designs.
If you are looking for remote, cost-effective excellence, join us today!
Why work with us?
Cost Effective
Hiring highly-skilled nearshore talent unlocks cost savings of 50% compared to US-based professionals.
Flexible contracts
You can choose your type of contract: full, part or flex and switch between these options with no strings attached
HR department of your dreams
Our pre-screening ensures we present only motivated candidates aligned with your culture and an onboarding process in just 72 hours!
100% satisfaction guaranteed
If you’re not satisfied, we’ll give your money back – no questions asked

Hire a BIM Modeler Now!
Frequently Asked Questions
What is included in BIM services, and what does my firm still decide?
BIM services cover the production side of the model. That means project and template setup, modeling to the agreed level of development, and family and content creation. It also means sheet and view management, clash detection, model coordination, and quantity extraction. On existing buildings the scope starts earlier, with point cloud registration and as-built modeling. What stays with your firm is everything above that line. Your BIM manager sets the standards, your project architect makes the design calls, and your reviewer approves what goes out the door. WorldTeams places a named professional who works inside those standards rather than importing their own. You interview and approve the person before they start. Firms usually begin with one modeler on one project, then widen the scope once the working rhythm is set. If your bottleneck is a single role rather than a workflow, start from the BIM Modeler page instead.
What level of development will the model be delivered at?
Whichever LOD your project agreement specifies, and it should be specified before modeling starts. The industry reference is the BIMForum Level of Development Specification, which describes what an element means at LOD 100 through LOD 400. LOD 200 is generic geometry with approximate size and location. LOD 300 is specific geometry you can measure from. LOD 350 adds the interfaces between elements that coordination depends on. LOD 400 carries fabrication detail. Most architecture packages sit between 300 and 350, with selected elements higher. Naming the LOD per element category, rather than for the whole model, is what prevents the argument later. We ask for it during qualification so the modeler builds to your expectation instead of their habit. If your firm has no LOD table yet, that is a fine place to start the conversation.
Who owns the model, the families and the templates built during the engagement?
You do. The model, the content, the templates, and anything else produced for your projects belong to your firm. All of it stays in your environment rather than ours. Work happens inside your Autodesk Construction Cloud, BIM 360, or Autodesk Docs tenant, or on whatever file structure your office already uses. Software licenses stay in your name and the cost of them stays yours. That matters more than it sounds, because a library of families and a tuned template are the assets an engagement actually builds. If the engagement ends, they end up where they should be, which is with you. Contracts run full time, part time, or flex, and the arrangement is cancellable. Ask us what happens to the model on the day an engagement ends, and ask anyone else you are evaluating the same question.
What if my firm has no BIM execution plan or modeling standard yet?
Then the first weeks go into writing one, and that is normal for a firm of this size. Plenty of practices run BIM without a documented standard, because the knowledge lives in the two people who set the template up. A remote modeler can work that way for a while, but it does not survive a second project or a second person. The practical starting point is small: a naming convention, a worksharing rule, a view and sheet structure, and an LOD table per element category. The National Institute of Building Sciences publishes the U.S. reference material behind those documents. We are not selling you a consulting engagement here. The point is that the standard gets written down while the work happens. What the modeler learns stays in your office rather than in their head.
Can a firm still working in AutoCAD move to BIM with remote staff?
Yes, and doing it project by project is the version that works. The failed transitions are the ones announced office wide, where everyone learns new software on live deadlines at once. The workable path is narrower. Pick one project of the right size, model it properly, and keep the CAD workflow running on everything else. Let the standard emerge from that first job. A remote modeler carries the modeling load while your staff learn the parts they need. Existing drawings come across through CAD conversion rather than being redrawn from scratch. Your firm keeps producing the whole time. What this does not do is change who reviews and approves the work, which stays exactly where it is. A transition that keeps the office producing through the change is the only kind a practice can afford.
Explore other Most Wanted Professionals


More on architecture outsourcing
Browse all articles →
What to Delegate and What to Never Outsource in an Architecture Firm
A role-by-role framework for what to outsource in an architecture firm: the production capacity you can safely delegate, and the judgment you never should.
Read article →
Why Cheaper Drafters Won’t Cut Your Costs (and What Does)
How US architecture firms cut drafting costs without losing quality: the fully-loaded cost lens, smart delegation, and QA that protects work.
Read article →
Why the Cheapest Offshore Team Can Cost You the Most
Nearshore vs. offshore architecture outsourcing compared for 2026: time zones, coordination, code familiarity, and which model fits which firm.
Read article →