

Updated September 2026
Construction Documentation Services
Staff your construction documentation phase with a remote architect or drafter who produces complete, coordinated CD sets in Revit or CAD to your firm's standards, in your time zone. WorldTeams selects CD-experienced professionals from the top 3% of Latin American talent and embeds them in your documentation team.
- Top tier professionals
- US experience
- Your same timezone
- Cancel anytime
+370 COMPANIES TRUST US
and we’ve placed more than 750 professionals
Turning Ideas into Reality
At WorldTeams, we care about selecting the best talents who convert ideas into reality. The primary goal of this crucial last phase, Construction Documents (CDs), involves creating a comprehensive set of detailed drawings, specifications, and documents that guide contractors to build the project. Our meticulous professionals are focused on providing all the necessary information and instructions to ensure the accurate and successful execution of the design during the construction process.
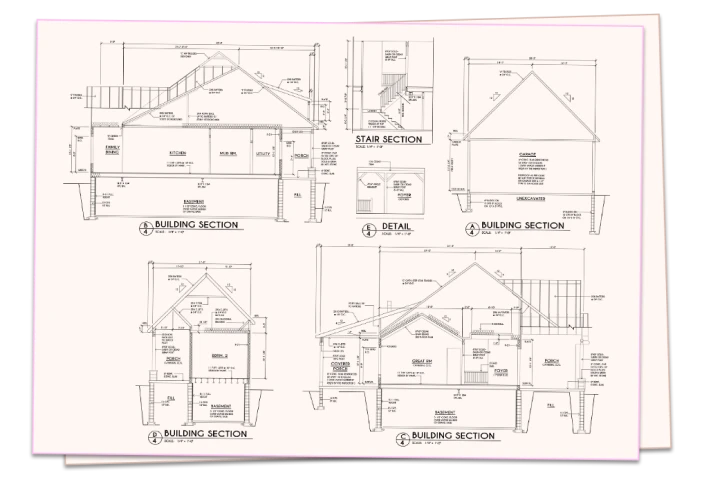
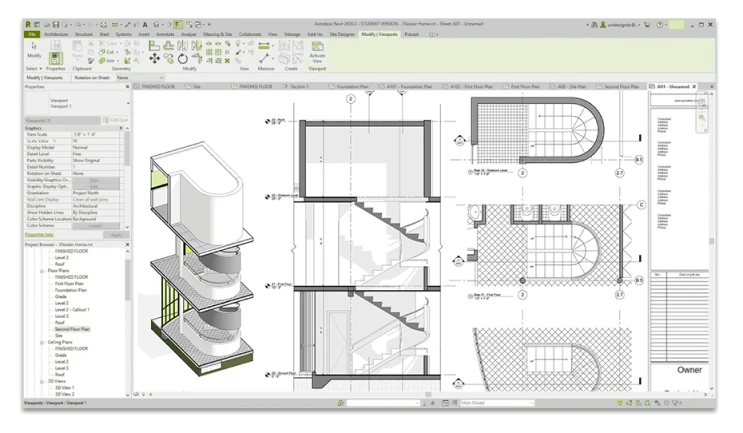
The Construction Documentation Services phase is characterized by its high level of detail and specificity. The drawings and documents in this phase serve as a contract between the client and the contractors, outlining the exact requirements, dimensions, materials, finishes, and construction methods. Contractors use these documents to prepare accurate cost estimates, obtain necessary permits, and conduct construction work.
Key activities and outcomes
in Construction Documentation Services typically consist of:
Detailed Drawings
Highly detailed and precise architectural, structural, mechanical, electrical, and plumbing drawings that provide the exact dimensions, locations, and specifications for each project component.
Specifications
Written descriptions outline the materials, finishes, installation methods, and quality standards for construction.
Schedules
Timelines and schedules for construction activities, deliveries, and project milestones.
Codes and Regulations
Clear references to applicable building codes, regulations, and zoning requirements that the project must comply with.
Coordination
Coordination drawings and details that seamlessly integrate different systems and components (such as structural elements and mechanical systems).
Bid Documents
Contractors use documents to bid on the project, including instructions for submitting bids and evaluating proposals.
Permits
Documentation required for obtaining construction permits from local authorities.
Sustainability Considerations
Information related to energy efficiency, sustainable practices, and environmental considerations, if applicable.
Cost Estimates
Detailed cost breakdowns based on the drawings and specifications, helping the client assess the project’s financial feasibility.
Following Steps
By the end of the Schematic Design phase, the design direction should be more clearly defined, and the client should understand how the project will take shape. However, the design details are still relatively in an early stage, and further refinement and development will occur in subsequent phases, such as Design Development and Construction Documents.
Access the TOP 3% OF TALENT
Our professionals have experience working for the US, speak fluent English, and work in the same time zone. That’s why we offer flexible contracts, allowing you to decide how much and for how long you need their expertise. Every step of the design and construction process is crucial and influences decisions that will be made in subsequent phases.
Building Future, beyond frontiers.
In WorldTeams, we’ve got the talent.
Why work with us?
Cost Effective
Hiring highly-skilled nearshore talent unlocks cost savings of 50% compared to US-based professionals
Flexible contracts
You can choose your type of contract: full, part or flex and switch between these options with no strings attached
HR department of your dreams
Our pre-screening ensures we present only motivated candidates aligned with your culture and an onboarding process in just 72 hours!
100% satisfaction guaranteed
If you’re not satisfied, we’ll give your money back – no questions asked

Hire quality professionals
Frequently Asked Questions
What is included in a construction documents set?
The drawings and written information a contractor builds from and bids on. On the drawing side that means the site plan, floor plans, and reflected ceiling plans. Add elevations, sections, and wall types, then the schedules for doors, windows and finishes, and the detail sheets. Alongside it sit the specifications, which describe materials, finishes, installation methods, and quality standards that drawings cannot carry. Consultant sheets for structural, mechanical, electrical, and plumbing are coordinated into the same set. Code and zoning references, life safety plans, and accessibility compliance information travel with it. A remote team can produce all of it to your standards and your sheet organization. What the set is for is contractual as much as technical. It is the document a contractor prices and builds against, so ambiguity in it becomes a change order later.
Who is responsible for code compliance and for submitting the permit set?
Your firm is, and that does not change when production is delegated. The architect of record signs, seals, submits, and holds the relationship with the building department. WorldTeams places professionals who produce the drawings underneath that signature. They work to the code cycle your jurisdiction has adopted, which the ICC publishes and each state amends. Accessibility is documented against the ADA standards that apply to the project. What they do not do is certify compliance, seal anything, or file on your behalf. We do not represent anyone we place as licensed in the United States. Being blunt about this is not modesty. It is how the arrangement works: the seal and the liability stay with the licensed professional who reviews the work. That reviewer is the one deciding what the set says.
How does a remote team keep a CD set coordinated across disciplines?
By working inside the same model and the same coordination rhythm your consultants already use. Consultant models are linked rather than copied, so a change on their side shows up on yours. Clash detection runs on a schedule instead of at the end, and the results go to the coordination meeting as a list with owners. The professional attends those meetings live, because they work your hours. That is the part that matters most: coordination is a conversation, and a conversation on a twelve hour delay becomes an email chain. Sheet and view management stays with one person so the set does not drift as it grows. That single owner is worth more on a large set than any coordination tool. Where the model itself is the bottleneck rather than the drawings, a BIM Modeler carries that load alongside the documentation work.
What do you need from us before construction documents can start?
An approved design development set, your standards, and a decision about scope. The DD set is the real prerequisite, because CDs built on an unresolved design get redrawn rather than developed. Alongside it we need your template and title block, and your detail library. Then the specification format your office writes in, and the consultant models or drawings that have to coordinate. A sheet list, even a rough one, settles more arguments than any other single document. Then the scope question: which sheets are being produced remotely, which stay in house, and who owns the specification. Firms usually start by handing over plans, schedules, and details, and keeping the design and life safety sheets close. Settling the scope question before the first sheet is issued is what keeps it from being renegotiated halfway through the set.
Can a remote team write specifications as well as produce drawings?
Yes, and the format matters more than the writing. Most U.S. project manuals are organized under MasterFormat from the Construction Specifications Institute, and specifications get edited from a master rather than composed from nothing. A remote professional can maintain your office master and edit sections to the project. They also keep the specification aligned with what the drawings actually show, and manage the schedules that bridge the two. Product substitutions and manufacturer research fit the same role. What stays with your firm is the decision about what is specified, and the approval of the finished manual. Specifications drift out of step with drawings on almost every project, and that drift is what a contractor prices as risk. Keeping one person responsible for both is the cheapest way to stop it.
Explore other Most Wanted Professionals








Free resources for hiring a Project Architect
See all free resources →Hiring kitsProject Architect Job Description Template and Hiring KitA Project Architect job description for US firms, with pay data, interview questions on coordination and delivery, and a construction documents review test.Open the kit →ToolsWhat a US Architecture Hire Really Costs: Hiring Cost CalculatorCalculate the true cost of hiring an architect in the US: salary, benefits, recruiting and the weeks a desk sits empty, to compare with a remote hire.Use the calculator →TemplatesConstruction RFI Template: Free Form and LogA free request for information form and log for architecture and construction projects, with the fields that keep every answer fast and traceable.Get the template →
More on architecture outsourcing
Browse all articles →
What to Delegate and What to Never Outsource in an Architecture Firm
A role-by-role framework for what to outsource in an architecture firm: the production capacity you can safely delegate, and the judgment you never should.
Read article →
Why Cheaper Drafters Won’t Cut Your Costs (and What Does)
How US architecture firms cut drafting costs without losing quality: the fully-loaded cost lens, smart delegation, and QA that protects work.
Read article →
Why the Cheapest Offshore Team Can Cost You the Most
Nearshore vs. offshore architecture outsourcing compared for 2026: time zones, coordination, code familiarity, and which model fits which firm.
Read article →