
Updated September 2026
Plan Corrections from City Hall
- Top tier professionals
- US experience
- Your same timezone
- Cancel anytime
+370 COMPANIES TRUST US
and we’ve placed more than 750 professionals
Vital Steps for Construction Approval
At WorldTeams, we care about selecting the best talents and constantly updating their expertise and knowledge. The Plan corrections from City Hall provide feedback and required changes from the municipal or local government authority responsible for reviewing and approving architectural and construction projects. These corrections are integral to obtaining the necessary permits and approvals for a construction project.
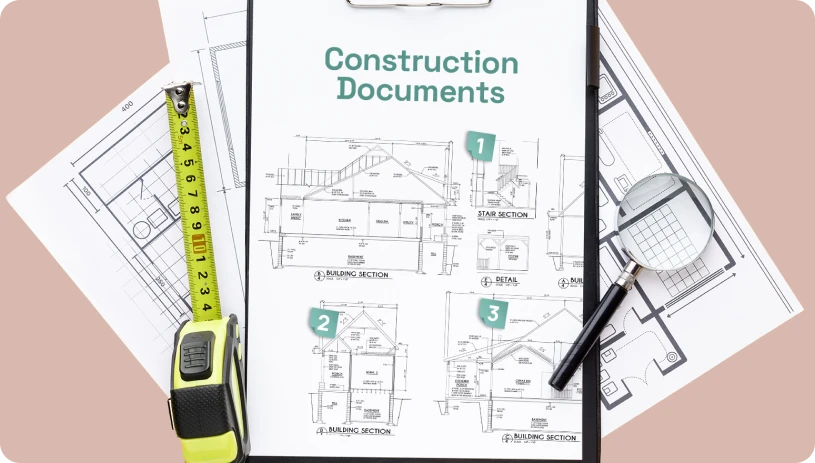
Plan Corrections from City Hall involve:
Validity of the Project
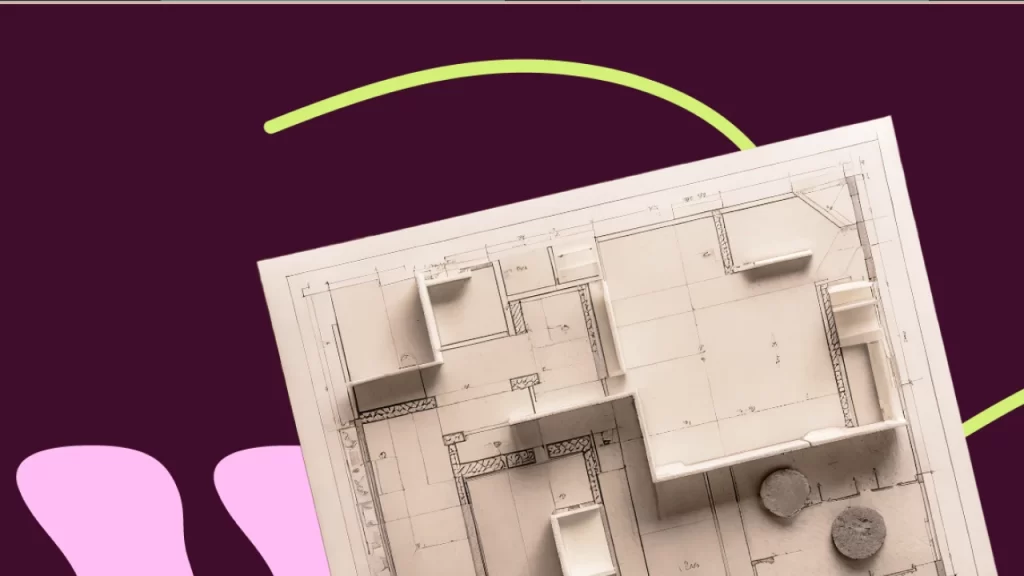
Models are invaluable in communicating the design intent to clients. They allow architects to present their ideas in a tangible and accessible format, making it easier for clients to provide feedback and approve the project’s direction.
Submission of Documents
When an architect or developer plans to construct a building or undertake a construction project in a specific location, they must submit a set of documents and plans to the local government authority, often referred to as City Hall or the municipality.
Review by the Competent Authority
City Hall, or the relevant municipal department, reviews the submitted documents and plans to ensure they comply with local building codes, zoning regulations, safety standards, and other relevant requirements.
Feedback and Comments
After reviewing the documents, City Hall may provide feedback and comments on the project. These comments could include requests for changes, clarifications, or additional information to bring the project into compliance with local regulations.
Correction Period
The architect or project team is given a specific timeframe, often measured in business days, to make the necessary corrections and adjustments to the plans based on the feedback from City Hall. During this period, the project team must address all the comments and concerns raised by the reviewing authority.
Resubmission
Once the required corrections are made, the revised plans and documents are resubmitted to City Hall for reevaluation.
Final Approval or Denial
City Hall reviews the revised plans again to ensure that all the requested changes have been properly incorporated. If the revised plans meet all regulatory requirements, City Hall will grant final approval for the project. However, the project may be denied approval if there are still issues or non-compliance.
Access the TOP 3% OF TALENT
Our professionals have experience working for the US, speak fluent English, and work in the same time zone. That’s why we offer flexible contracts, allowing you to decide how much and for how long you need their expertise. Every step of the design and construction process is crucial and influences decisions that will be made in subsequent phases.
Building Future, beyond frontiers.
In WorldTeams, we’ve got the talent.
Why work with us?
Cost Effective
Hiring highly-skilled nearshore talent unlocks cost savings of 50% compared to US-based professionals
Flexible contracts
You can choose your type of contract: full, part or flex and switch between these options with no strings attached
HR department of your dreams
Our pre-screening ensures we present only motivated candidates aligned with your culture and an onboarding process in just 72 hours!
100% satisfaction guaranteed
If you’re not satisfied, we’ll give your money back – no questions asked

Hire quality professionals
Frequently Asked Questions
What are plan corrections, and how does the resubmittal process work?
Plan corrections are the changes a building department asks for after reviewing a submitted set. The reviewer issues written comments, the design team revises the drawings to address each one, and the revised set goes back for another review. That cycle repeats until the comments are cleared. Each jurisdiction runs it differently, with its own comment format, response requirements, and review timeline. What is consistent is that the response has to be traceable: every comment answered, with a note saying where the change is. A remote architect or drafter can carry the revision work and build the comment response document alongside it. Keeping both with one person is what stops a comment from being answered twice or not at all. Your architect of record reviews, signs, and resubmits, and keeps the relationship with the department. We produce, you file.
Who talks to the building department?
Your firm does, and that line does not move. The architect of record is the one who submits, corresponds with the plan checker, attends any review meeting, and signs the resubmittal. The professionals we place are not licensed in the United States and do not represent your firm to a jurisdiction. What they do is the work behind the response: interpreting the comments, revising the drawings, assembling the response document, and tracking every item to closure. Where a comment is ambiguous, they draft the question for your team to ask rather than calling the department themselves. That division exists for a reason. A permit conversation carries commitments, and commitments belong to the licensed professional who is responsible for the project. Anyone offering to handle that conversation for you is describing a service they cannot lawfully provide.
How quickly can plan corrections be turned around?
That depends on how many comments there are and how deep they cut, so no honest answer is a fixed number. What can be said is when the work starts. Because the professional works your hours, corrections received in the morning are being worked on that afternoon, not on the following day. Simple comments about notes, dimensions, or missing information move fast. Comments that force a design change, a consultant revision, or a code reinterpretation take as long as the decision does, and that decision is yours. What kills a resubmittal schedule is usually not drawing time, it is the days a comment spends waiting for someone to decide something. Ask us what the first cycle looks like on a set like yours. Be suspicious of anyone who quotes a turnaround before reading the comments.
What are the most common reasons a plan check comes back?
Missing information, inconsistency between sheets, and accessibility. Reviewers regularly ask for code analysis data that is not on the drawings, occupancy and construction type information, egress calculations, or energy compliance documentation. The second category is internal contradiction. A schedule that disagrees with a plan. A detail that does not match the wall type. A dimension that changed on one sheet and not on the others. The third is accessibility, where the requirements are dimensional and a reviewer can check them directly against the ADA standards and the state accessibility code. None of those are design failures. They are documentation failures, which is why a coordinated set and a second reader before submittal removes a large share of them. That second read is worth more than the revision work it prevents, and it costs a fraction of a review cycle.
Can you correct a set that our firm did not draw?
Yes, and it is a common request, usually when a project changes hands or a consultant leaves mid-permit. The first step is reading the set rather than editing it, because inherited drawings carry conventions and assumptions that are not obvious. We need the current submitted set in its native files and the correction comments. Send the previous responses if there were any, plus whatever background the earlier team left behind. Where files are only available as PDFs, the set has to be converted before it can be revised, which is its own scope. What we do not do is take responsibility for the work already submitted. Your architect of record decides what to adopt and what to redraw. Reading an inherited set before touching it is the step that separates a revision from a redraw.
Explore other Most Wanted Professionals









Free templates for your drawing sets
See all free resources →TemplatesConstruction RFI Template: Free Form and LogA free request for information form and log for architecture and construction projects, with the fields that keep every answer fast and traceable.Get the template →TemplatesArchitectural Title Block Template: What Goes in ItEvery field a US architectural title block needs, laid out and explained, with a free editable template for your next drawing set.Get the template →GuidesFloor Plan Symbols and Abbreviations: A Printable ReferenceThe symbols and abbreviations on US architectural floor plans, drawn and explained on one page: doors, windows, stairs, walls, fixtures and more.Read the guide →
More on architecture outsourcing
Browse all articles →
What to Delegate and What to Never Outsource in an Architecture Firm
A role-by-role framework for what to outsource in an architecture firm: the production capacity you can safely delegate, and the judgment you never should.
Read article →
Why Cheaper Drafters Won’t Cut Your Costs (and What Does)
How US architecture firms cut drafting costs without losing quality: the fully-loaded cost lens, smart delegation, and QA that protects work.
Read article →
Why the Cheapest Offshore Team Can Cost You the Most
Nearshore vs. offshore architecture outsourcing compared for 2026: time zones, coordination, code familiarity, and which model fits which firm.
Read article →