
Updated September 2026
Isometrics for Presentations
- Top tier professionals
- US experience
- Your same timezone
- Cancel anytime
+370 COMPANIES TRUST US
and we’ve placed more than 750 professionals
Isometrics: Redefining Depth in Design
At Worldteams, we care about selecting the best talents and constantly updating their expertise. The primary goal of detailing with Isometrics for Presentations is managing an innovative technique that transforms how we showcase three-dimensional objects on a conventional two-dimensional plane. This approach offers a game-changing perspective in design and visualization, where depth and volume matter.
Picture this: you have a dynamic, three-dimensional concept in mind, but your canvas is flat, two-dimensional paper. How can you bridge the gap and convey the tactile sensation of volume and depth in your presentation? That’s where Isometrics for Presentations comes into play.
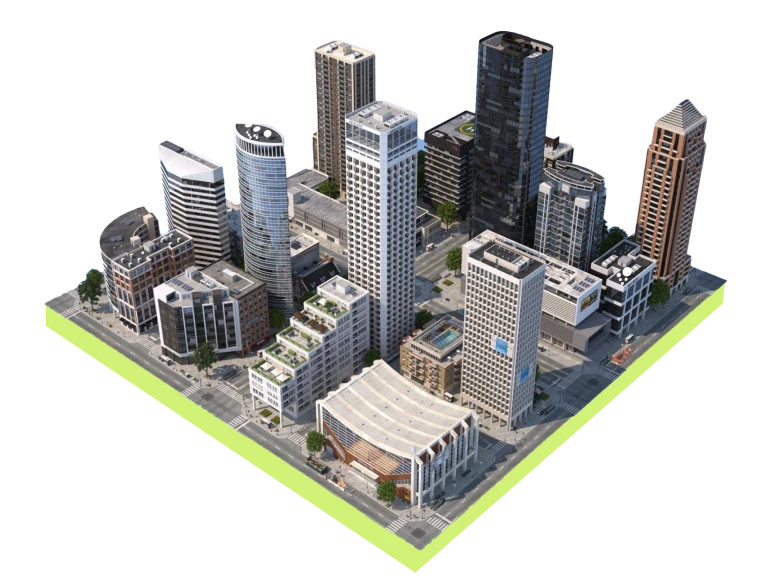
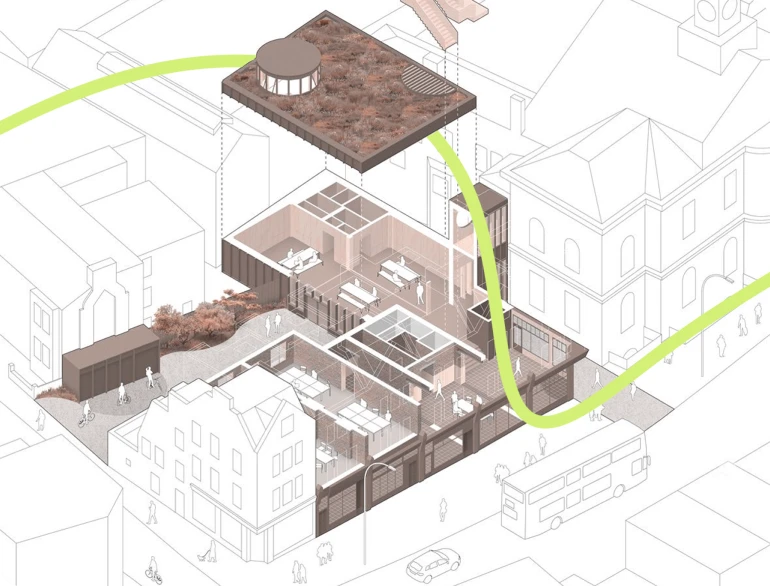
We create a visual marvel by strategically positioning axes at specific angles—a pseudo-3D view on a 2D surface. It’s a fascinating alchemy that breathes life into your drawings, making them leap off the page. Our goal is to immerse you in a world where your designs transcend the confines of flatness, allowing you to explore the nuances of space, form, and structure.
The key to this magic lies in the concept of vanishing points, where lines converge to create the illusion of depth. With Isometrics for Presentations, you’ll master manipulating these points to achieve your desired effect. Your design will no longer be a mere sketch but a tangible, three-dimensional entity that speaks volumes.
At its core, the isometric view is a powerful tool for presenting models and ideas on paper. Whether you’re an architect conveying the grandeur of a building, an engineer showcasing intricate machinery, or a designer bringing creativity to life, Isometrics for Presentations is your gateway to a new dimension of visual storytelling.
Access the TOP 3% OF TALENT
Our professionals have experience working for the US, speak fluent English, and work in the same time zone. That’s why we offer flexible contracts, allowing you to decide how much and for how long you need their expertise. Every step of the design and construction process is crucial and influences decisions that will be made in subsequent phases.
Building Future, beyond frontiers.
In WorldTeams, we’ve got the talent.
Why work with us?
Cost Effective
Hiring highly-skilled nearshore talent unlocks cost savings of 50% compared to US-based professionals
Flexible contracts
You can choose your type of contract: full, part or flex and switch between these options with no strings attached
HR department of your dreams
Our pre-screening ensures we present only motivated candidates aligned with your culture and an onboarding process in just 72 hours!
100% satisfaction guaranteed
If you’re not satisfied, we’ll give your money back – no questions asked

Hire quality professionals
Frequently Asked Questions
What is an isometric drawing, and when is it better than a perspective?
An isometric is a parallel projection: the three axes are drawn at equal angles and the lines never converge. That is the whole point of it. Because there are no vanishing points, distances along the axes stay measurable and every part of the drawing reads at the same scale. A perspective does the opposite. It mimics how the eye sees, so it feels real and distorts as it recedes. Use a perspective when the goal is to make someone feel the space. Use an isometric when the goal is to make someone understand a system, a sequence, or an assembly. Exploded assemblies, phasing diagrams, circulation studies, and building systems explanations are all clearer isometric. On a presentation board the two work together, with the perspective carrying the feeling and the isometric carrying the explanation.
Which kinds of isometric drawings do architecture firms ask for?
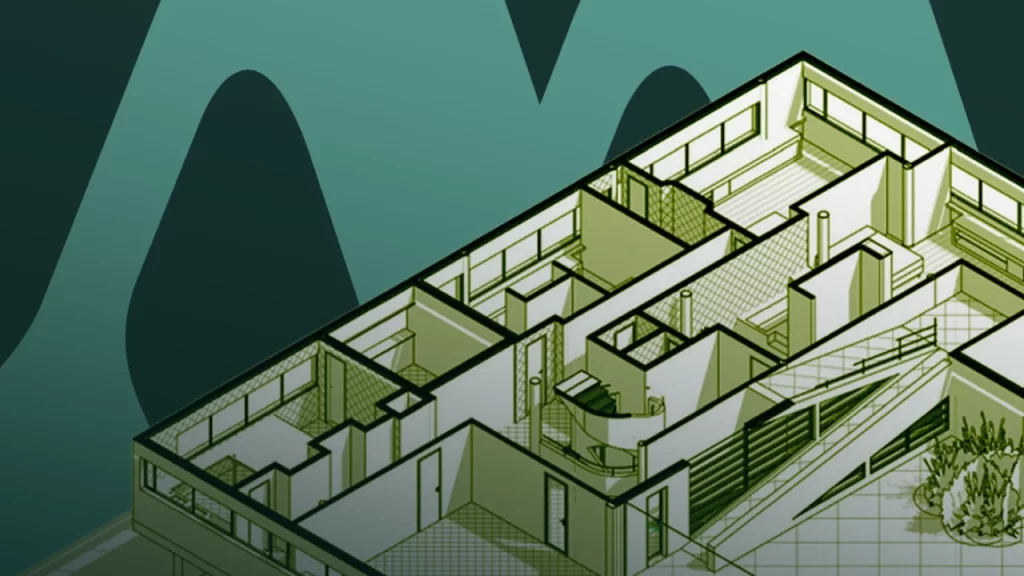
Five come up repeatedly. Exploded axonometrics, which pull a building apart by floor or by system to show how it assembles. Cutaway isometrics, which slice into a volume to reveal an interior without losing the whole. Systems diagrams, which isolate structure, circulation, or mechanical distribution from everything else. Phasing sequences, which show a construction or renovation staged over time. And detail isometrics, which explain a junction that a two-dimensional section cannot. Each has a different reader. An exploded axonometric is usually for a client or a jury. A detail isometric is for a contractor, and the two are drawn nothing alike. Naming the reader before drawing decides the line weights, the labeling, and how much gets left out. That decision is most of the craft in this kind of drawing.
Can isometrics be generated from a model we already have?
Yes, and starting from the model is the right way when there is one. Revit, ArchiCAD, Rhino, SketchUp and Vectorworks all produce an axonometric view directly, which becomes the base geometry. The drawing work happens after that. Raw model output is technically correct and visually flat. The view gets exported into Illustrator, or refined in the modeling software, to control line weights, poché, transparency, color and annotation. That step is what turns a view into a drawing. Where the model has more information than the diagram needs, elements are hidden or simplified rather than drawn over. If there is no model, the isometric is built from plans and sections instead. That takes longer, and it is entirely normal on an existing building nobody ever modeled. Say which situation you are in when you ask for a price.
How do you keep an isometric legible when the building is complex?
By deciding what the drawing is not about, first. Legibility in an axonometric comes from subtraction rather than from detail. The techniques are consistent. A clear line weight hierarchy, poché or tone on cut elements, and transparency on what is secondary. Color is reserved for the one system being explained, and everything irrelevant is simply removed. Labels go outside the drawing with leaders rather than sitting on top of it. Choosing the viewing angle carefully is worth more than any of that, because the wrong angle hides the thing the drawing exists to show. Conventions for line weight and annotation in U.S. practice follow the National CAD Standard, maintained by the National Institute of Building Sciences. A drawing that respects them reads correctly to anyone in the industry, including a reviewer who has never seen your work before.
How do firms use isometrics in a presentation or a competition entry?
As the drawing that does the explaining while the render does the persuading. On a competition or jury board, an exploded axonometric communicates the whole design idea in a single image. That is what a reviewer spending a minute on your board actually absorbs. In a client meeting, a phasing isometric answers the question a construction schedule cannot: what the building looks like at each stage. In a public or community meeting, a massing axonometric shows a proposal against its context without the flattery a rendered perspective carries. Internally, the same drawings are how a team argues about a system. What they share is that they are drawn to answer one question. An isometric that tries to show everything ends up showing nothing in particular, which is the failure mode of most of them. Decide the question first.
Explore other Most Wanted Professionals





Free tools and templates for your team
See all free resources →ToolsArchitectural Scale Calculator: Drawing to Real Size and BackConvert between drawing and real dimensions for any architectural, engineering or metric scale, and move a measurement from one scale to another.Use the calculator →Hiring kitsArchitectural Designer Job Description Template and Hiring KitPost an Architectural Designer job description in minutes: responsibilities, requirements, US pay context, interview questions and a skills test to send.Open the kit →TemplatesArchitecture Proposal Template for Small FirmsA free proposal template for architectural services: scope by phase, deliverables, fee structure, schedule and terms, as an editable document.Get the template →
More on architecture outsourcing
Browse all articles →
What to Delegate and What to Never Outsource in an Architecture Firm
A role-by-role framework for what to outsource in an architecture firm: the production capacity you can safely delegate, and the judgment you never should.
Read article →
Why Cheaper Drafters Won’t Cut Your Costs (and What Does)
How US architecture firms cut drafting costs without losing quality: the fully-loaded cost lens, smart delegation, and QA that protects work.
Read article →
Why the Cheapest Offshore Team Can Cost You the Most
Nearshore vs. offshore architecture outsourcing compared for 2026: time zones, coordination, code familiarity, and which model fits which firm.
Read article →