
Updated September 2026
+370 COMPANIES TRUST US
and we’ve placed more than 750 professionals
Ensuring Accuracy through Precision
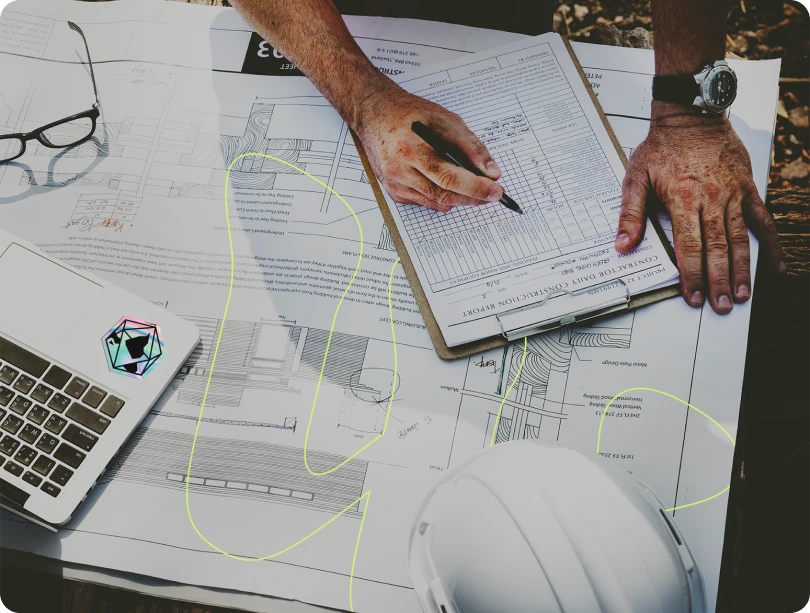
At WorldTeams, we care about selecting the best talents and constantly updating their expertise. The primary goal of detailing in the context of Construction Documents (CDs) is to provide comprehensive and specific information about various elements of a construction project. It also involves creating detailed drawings, notes, and specifications that offer precise instructions to contractors and builders about executing the design accurately during construction.
Detailing is a critical aspect of the Construction Documents phase, as it ensures that the design vision is translated into practical and feasible construction instructions. These details help prevent misunderstandings, errors, and inconsistencies during construction by providing a clear and consistent reference for all parties involved in the project.
Key Aspects of Detailing
in Construction Documents include:
Technical Drawings
Creating highly detailed drawings illustrating how various project components should be constructed. These drawings provide information on dimensions, materials, joint connections, tolerances, and other critical aspects.
Specifications
Including written descriptions and specifications for materials, finishes, installation methods, and construction techniques. Specifications provide additional context and detail that the drawings may not fully cover.
Annotations
Adding annotations, callouts, and notes on drawings to explain specific details or highlight critical information.
Material Information
Indicating the types and qualities of materials, such as specific types of concrete, steel, insulation, or finishes.
Structural Details
Detailing how structural elements like beams, columns, foundations, and connections should be constructed to meet engineering and safety requirements.
Mechanical, Electrical,
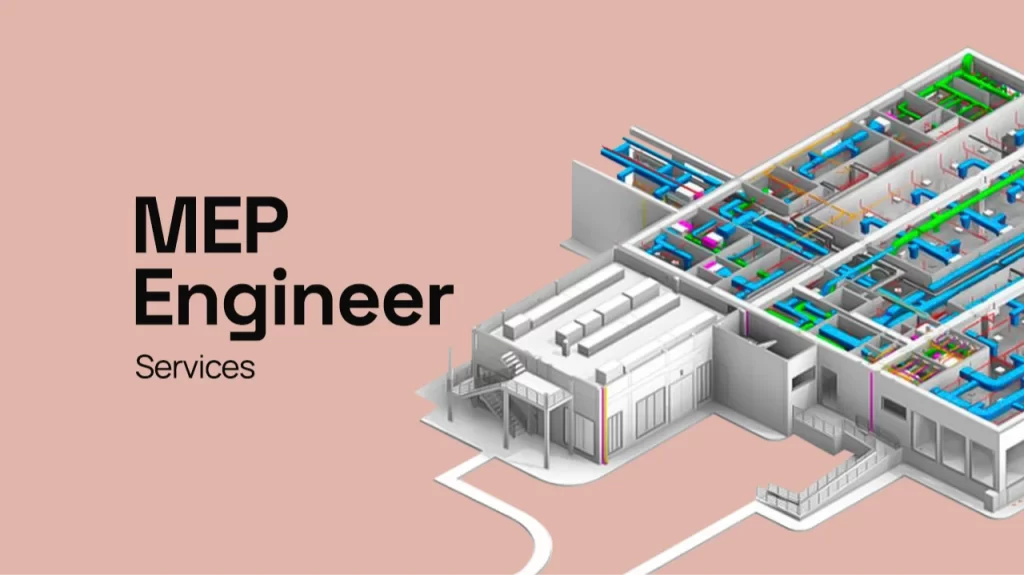
and Plumbing (MEP) Details
Providing detailed drawings and information for mechanical, electrical, and plumbing systems, including HVAC, electrical wiring, plumbing layout, and equipment locations.
Finishes and Fixtures
Specifying the placement and installation of finishes, such as flooring, tiles, wall coverings, and fixtures like sinks and faucets.
Cabinetry and Joinery
Providing detailed information on the construction of custom cabinetry, built-in furniture, and intricate joinery.
Accessibility Considerations
Ensuring that details adhere to accessibility standards for people with disabilities, such as appropriate ramps, handrails, and door widths.
Coordination
Coordinating details across various disciplines (architecture, structure, MEP) to ensure that different systems and components fit together seamlessly.
Local Codes and Regulations
Ensure details comply with local building codes, regulations, and zoning requirements.
Access the TOP 3% OF TALENT
Our professionals have experience working for the US, speak fluent English, and work in the same time zone. That’s why we offer flexible contracts, allowing you to decide how much and for how long you need their expertise. Every step of the design and construction process is crucial and influences decisions that will be made in subsequent phases.
Building Future, beyond frontiers.
In WorldTeams, we’ve got the talent.
Why work with us?
Cost Effective
Hiring highly-skilled nearshore talent unlocks cost savings of 50% compared to US-based professionals
Flexible contracts
You can choose your type of contract: full, part or flex and switch between these options with no strings attached
HR department of your dreams
Our pre-screening ensures we present only motivated candidates aligned with your culture and an onboarding process in just 72 hours!
100% satisfaction guaranteed
If you’re not satisfied, we’ll give your money back – no questions asked

Hire quality professionals
Frequently Asked Questions
What does detailing for construction documents actually include?
The drawings that show how the building goes together at the places where materials meet. Wall sections and their assemblies. Roof edges, parapets, and terminations. Window and door jambs, heads, and sills. Foundation and slab conditions. Stairs, railings, and their connections. Millwork and built-in joinery. Waterproofing and flashing at every transition where water can get in. Each detail carries dimensions, materials, tolerances, and the notes a builder needs to execute it. Detailing also means coordinating with structure and with mechanical, electrical, and plumbing so the detail is buildable and not just drawable. It is the part of a set where errors cost the most, because a bad detail is discovered on site rather than at review. It sits inside the wider construction documentation package rather than apart from it. It is also the part of that package a firm runs out of hours for first.
How do you keep details consistent with our office standard detail library?
By working from your library instead of building a parallel one. Most firms have a set of details they trust, refined over years of projects and the occasional site problem. A remote detailer starts there: your standard details, your graphic conventions, your annotation style, your keynote system. Project specific details are drawn to match those conventions so a reviewer cannot tell which came from where. Where a standard detail does not fit a condition, the detailer flags it rather than quietly inventing a variant. Improvements that come out of a project go back into the library, so the asset grows rather than fragmenting across projects. Send us the library and three details you consider exemplary. Those three teach more about your office than any written standard does. They shorten the first month of an engagement more than a document ever will.
Do the details follow U.S. accessibility requirements?
They are drawn against the accessibility standards your project is governed by, and we screen for that experience before presenting a candidate. Federal projects follow the ADA Standards for Accessible Design, published by the Department of Justice, with the technical criteria maintained by the U.S. Access Board. Most private work follows those plus the accessibility chapter of the building code your state has adopted, and California adds its own. In detailing, the requirements are dimensional and unforgiving. Door clearances and maneuvering space. Grab bar blocking. Counter and fixture heights, ramp slope and landings, threshold height, and handrail extensions. Blocking and substrate get drawn, because the requirement fails at rough-in when nobody drew it. Blocking that is missing at rough-in becomes demolition later, which is the expensive version of the same mistake. Compliance is certified by your architect of record, not by us.
Which details generate the most questions from contractors?
Transitions. The places where two systems meet, two trades overlap, or a drawing stops just before the hard part. Roof to wall junctions, window head and sill flashing, and foundation to wall waterproofing. Then dissimilar material joints, expansion and control joints, and anything at a change in plane. The second category is details that were drawn correctly in isolation but conflict with a structural member or a duct that arrived later. Both are reduced the same way. Draw the transition rather than referencing it. Coordinate against the consultant models before issue, and note the tolerance instead of assuming a perfect condition. A detailer who has answered contractor questions on U.S. projects draws differently from one who has not. That experience is a selection criterion when we present candidates, and it is worth asking about directly.
Can a remote detailer work from our sketches and redlines?
Yes, and for most firms that is the working rhythm. A principal or project architect sketches the intent, on paper or over a screenshot. The detailer develops it into a drawn, dimensioned, annotated detail that matches the office standard. Redlines on an issued set come back the same way. Because the professional works your hours, a sketch sent in the morning comes back the same day. It does not arrive the following morning, which is when a deadline gets lost. That loop is what makes the arrangement feel like an in-house drafter rather than a vendor. Over a few months the detailer learns how your firm resolves recurring conditions and needs fewer sketches to get there. That is the part a per-detail vendor never reaches, because nobody stays long enough to learn it.
Explore other Most Wanted Professionals







Free tools and templates for your team
See all free resources →Hiring kitsProject Architect Job Description Template and Hiring KitA Project Architect job description for US firms, with pay data, interview questions on coordination and delivery, and a construction documents review test.Open the kit →TemplatesDoor Schedule Template: Free SpreadsheetA free door schedule with the columns US drawings expect: mark, size, type, material, frame, fire rating, hardware set and remarks.Get the template →TemplatesArchitectural Title Block Template: What Goes in ItEvery field a US architectural title block needs, laid out and explained, with a free editable template for your next drawing set.Get the template →
More on architecture outsourcing
Browse all articles →
What to Delegate and What to Never Outsource in an Architecture Firm
A role-by-role framework for what to outsource in an architecture firm: the production capacity you can safely delegate, and the judgment you never should.
Read article →
Why Cheaper Drafters Won’t Cut Your Costs (and What Does)
How US architecture firms cut drafting costs without losing quality: the fully-loaded cost lens, smart delegation, and QA that protects work.
Read article →
Why the Cheapest Offshore Team Can Cost You the Most
Nearshore vs. offshore architecture outsourcing compared for 2026: time zones, coordination, code familiarity, and which model fits which firm.
Read article →