AI in Architecture Design
Share this article



Every AI tool for architecture promises a faster render, a faster floor plan or a faster client presentation. What most guides skip is what changes inside your studio once you actually adopt one: who runs the tool day to day, who catches the errors between the AI output and your working Revit or BIM model, and who turns a generated render or drawing into something a client, or a permit office, will accept.
This guide separates what AI tools for architecture actually automate today from what still needs a person with technical judgment: mapping materials correctly, checking code compliance, and giving a presentation a client-ready review before it ships.
What AI Tools For Architecture Actually Do Today
Rendering And Visualization
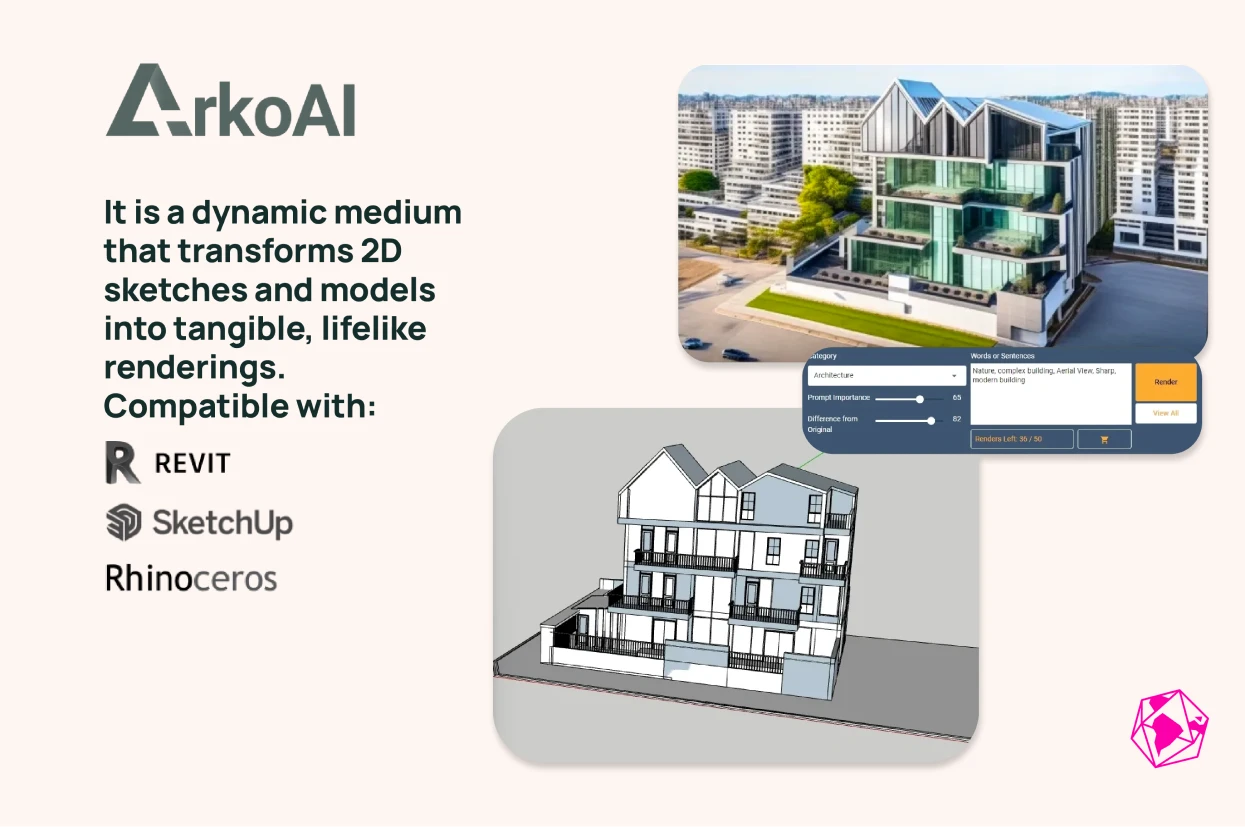
Rendering tools take a working 3D model and turn it into a photorealistic image. Gendo's design canvas is one example: a client testimonial on Gendo's own site states, “We no longer use Enscape. Gendo has fully replaced it in our workflow thanks to the quality it delivers.”
That testimonial describes a software swap for one step of production. It does not say who on the team validates the new render against the model it came from, or what happens when materials and linked models do not map cleanly into the swap.
Architizer's own roundup of 16 AI tools for architects and designers, spanning rendering, code-compliance research and space planning, states the tools can “eliminate hours of manual work,” but adds that “no single platform replaces architectural expertise.” Architizer names which stage of practice each tool targets; it does not name who inside a firm is meant to operate any of them or review the output.
Floor Plans, Space Planning And Presentations
ChatGPT can help explore layout ideas, draft client emails, and generate or edit images, including photorealistic visualizations. OpenAI documents those image capabilities and their limitations. A plausible image is not evidence of measured geometry or code compliance. Check dimensions, materials and project requirements against the working model before treating any generated output as a technical deliverable.
On the business side, a studio principal testimonial at Zaha Hadid Architects, published on ArchitectGPT's own site, credits the tool with helping the team “take on 50% more projects.” The testimonial describes the business outcome; it does not describe who reviews the AI-generated output for code or material accuracy before a client or a permit reviewer sees it.
WorldTeams' own guide to AI prompts for client presentations builds that missing step in by design: paste your drawing notes or meeting transcript into any AI writing tool alongside the prompt, then review the output before it reaches a client. That review step, plain language, the objections list, the one-line pitch, is the discipline the rendering and floor-plan tools above leave out.
Why A Faster Render Or Floor Plan Doesn't Finish The Job
WorldTeams' own guide on staffing the Revit-to-render handoff names the exact production step every AI rendering tool above skips over: materials do not map cleanly, linked models go stale, and the level of detail that made sense for a permit set is either too heavy or too sparse for a render engine such as D5 Render, Enscape or Lumion.
That is the piece missing from every ranked AI-for-architecture roundup: after a tool generates a render or a floor plan, someone still has to check it against the working model before it becomes a usable construction document. RemodelAI's own recommended workflow, for example, ends at “bring both to your architect for the construction documents and permit application,” with no detail on what that step costs in time, or who does it if the studio has no spare capacity.
What Still Needs A Licensed Professional
RemodelAI's own cost table lists permit-grade construction documents at $5,000 to $25,000, a step it flags as requiring a licensed architect's signature, separate from the free-AI-tool options it recommends for early measured drawings. No tool covered in this guide changes that: a licensed architect still reviews and signs the construction documents that go to a permit office.
A remote architecture or BIM professional you staff to handle production work operates inside your firm's own files and standards. The software licenses, the permits and any required local stamping stay with your firm throughout the engagement; the remote team handles the drafting, modeling and rendering hours that free your in-house staff for design decisions and client conversations.
Adding Production Capacity Without A Full-Time Hire
An AI tool speeds up one step. It does not add the hands needed to turn a batch of AI-assisted renders or floor plans into a finished set at volume. WorldTeams' guide on adding BIM and CAD capacity documents a real case: SOZA Architecture, a solo-principal practice in Boston, grew from one to five on-demand specialists and spent $0 on extra hiring overhead, paying only for the hours it needed.
A remote drafting or BIM team can start with one or two people and grow as project load changes, without the months-long ramp-up of a full-time local hire. WorldTeams professionals are drawn from the top 3% of applicants and matched to your firm's own time zone before you see a profile.
Firms that want to pair an AI tool with staffed production capacity can see the full range of architecture outsourcing services, from schematic design and design development to BIM modeling and 3D renderings, on WorldTeams' architecture services page.
Grow your team and reduce costs with WorldTeams.
Download our FREE guide to learn how!
Will AI Replace Architects?
AI does not replace architects. It speeds up rendering, early floor plans, code-compliance research and first-draft presentations, the steps a person still checks before they reach a client or a permit office. The judgment calls, materials, code, client relationships, stay with your team.
Can Architecture Be Done By AI?
AI can generate design options, renders and early floor plans, but a permit-grade set still needs a licensed architect's review and signature. No tool in this guide changes who signs the drawings that go to a permit office.
Can ChatGPT Design A House?
ChatGPT can help with design ideas and generate or edit photorealistic images. Those outputs still need checks against the project model, dimensions, materials and applicable requirements. Choose tools for the stage of work and the files you need; do not treat a convincing image as a verified construction document.

The Handoff Is The Part Worth Planning For
The tool you pick matters less than what happens after it runs. A render, a floor plan or a presentation draft is only as useful as the person who checks it against your model, your code requirements and your client's expectations before it ships.
That check is a staffing question as much as a software one. Whether it is an in-house team member or a remote professional matched to your firm's time zone, someone has to own the handoff between what the AI produces and what your firm actually delivers.
See how WorldTeams staffs architecture production work to pair the AI tools you already use with the hands to finish the set.
AI is not the only computational approach reshaping design. Our guide to parametric design covers the rule-based methods that came before it and still underpin much of this work.
Picking the tool is the easy part. Our piece on what architecture school doesn't teach about AI covers the harder question: who inside your firm actually has the standing to lead that handoff.