

Updated September 2026
CAD Conversion Services
- Top tier professionals
- US experience
- Your same timezone
- Cancel anytime
+370 COMPANIES TRUST US
and we’ve placed more than 750 professionals
Innovative CAD Conversion Services
At WorldTeams, we care about innovation by selecting the best talents who successfully convert ideas into reality, managing every tool and resource. Our team of meticulous professionals can utilize CAD (Computer-Aided Design) conversions and transform design drawings or documents from one format or software platform to another using computer software.
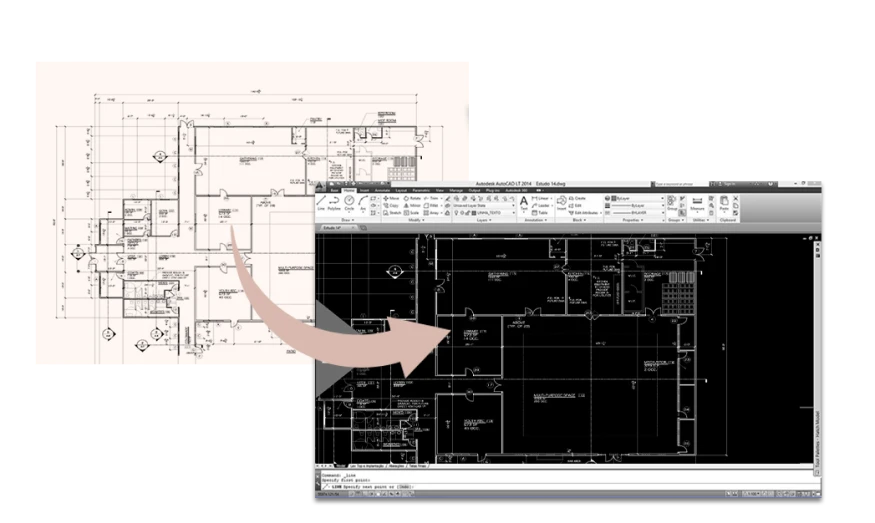
The need for CAD conversions can arise for several reasons:
Interoperability
Different professionals or teams may use different CAD software incompatible. Converting files allows these teams to collaborate and share design information seamlessly.
Legacy Data
Older projects might have been created using outdated CAD software, and converting these files to a more current format ensures they can be accessed and used with modern software.
Client Requirements
Clients may require design files in a specific CAD format that aligns with their internal processes or systems.
Specialized Tools
Some design tools are specialized for certain tasks, and CAD conversions allow data to be transferred between these tools for different stages of the design process.
Archival Purposes
Converting CAD files can be done for archival purposes, ensuring that design data remains accessible and usable over time.
Ensuring successful CAD Conversions
To ensure a successful CAD conversion, it’s essential to consider the following factors:

File Compatibility
Choose file formats widely supported by source and target CAD software.

Geometry Accuracy
Check that the converted design retains its accuracy, dimensions, and proportions.

Layers and Attributes
Ensure layers, line types, colors, and other attributes are maintained after conversion.

Text and Annotations
Verify that text, annotations, and labels are correctly converted and placed.

Symbol and Block Libraries
Confirm that symbols, blocks, and components are correctly converted and aligned.

Quality Control
Thoroughly review the converted design to identify any discrepancies or errors introduced during the conversion process.
CAD conversions can be done manually, where designers or drafters recreate the design in the new software or through automated conversion tools that assist in translating files. The choice between these methods depends on project complexity, budget, and timeline.
Access the TOP 3% OF TALENT
Our professionals have experience working for the US, speak fluent English, and work in the same time zone. That’s why we offer flexible contracts, allowing you to decide how much and for how long you need their expertise. Every step of the design and construction process is crucial and influences decisions that will be made in subsequent phases.
Building Future, beyond frontiers.
In WorldTeams, we’ve got the talent.
Why work with us?
Cost Effective
Hiring highly-skilled nearshore talent unlocks cost savings of 50% compared to US-based professionals
Flexible contracts
You can choose your type of contract: full, part or flex and switch between these options with no strings attached
HR department of your dreams
Our pre-screening ensures we present only motivated candidates aligned with your culture and an onboarding process in just 72 hours!
100% satisfaction guaranteed
If you’re not satisfied, we’ll give your money back – no questions asked

Hire quality professionals
Frequently Asked Questions
What does a CAD conversion cover, and what comes back at the end?
Turning drawings you cannot work in into drawings you can. The common jobs are four. Scanned paper and PDF sets rebuilt as editable DWG files. Drawings moved between AutoCAD and MicroStation. Files pulled out of a format nobody in the office can still open. And 2D sets modeled into Revit. What comes back is a layered, dimensionally correct file built to your office standard, not a traced image. Layers, line types, text styles, blocks, and title blocks are set the way your firm sets them. Sheets come back at the right scale with the drawing set up in model and paper space the way your team expects. Where the conversion feeds a model rather than a drawing, the same source usually goes into BIM modeling instead of a flat file.
Should the drawings be redrawn by hand or converted automatically?
It depends on what the file will be used for after the conversion. Automated raster to vector conversion is fast and inexpensive. It produces geometry that looks right and behaves badly. Lines land on one layer, text becomes unselectable shapes, and dimensions do not associate. That is fine for a background reference. It is not fine for a drawing your team will edit for the next six months. Manual redrawing takes longer and produces a file that works like one your own drafter built. The practical rule is to match the method to the intended life of the file. A one-off background gets converted. A base set that a renovation will be documented on gets redrawn. Ask any provider which of the two they priced, and on what grounds. A quote that does not name the method has priced the cheap one.
What gets preserved in a conversion, and what has to be checked afterwards?
Geometry, layers, line types, colors, text, dimensions, blocks, and external references should all survive, and the ones that break are predictable. Text styles and fonts shift when the target software does not have the original font. Blocks and symbol libraries come across with the wrong insertion point or scale. Annotative scaling behaves differently between platforms. Custom line types and hatch patterns are frequently lost. So every converted set goes through a check against the source. That check covers dimensional accuracy, layer structure, text placement, and block alignment, plus a page by page visual comparison. That checklist is the deliverable as much as the file is. Ask any provider what their conversion QA step is. If the answer is that the software handles it, the checking will end up on your team.
Can you convert a whole drawing archive, and how is that scoped?
Yes, and it is scoped from a sample rather than from a file count. Old archives are never uniform. A folder of 400 drawings usually holds four eras of standards, three title blocks, and a stretch where somebody drew everything on layer zero. Sending twenty representative sheets tells us more than a spreadsheet listing all of them. From that sample we can price the work in tiers. Most archives split into a large set of simple sheets and a small set of difficult ones. Paying one rate for both is what makes an archive project expensive. Archive conversions are also worth doing in priority order, starting with the buildings you are most likely to be asked back to. The National Archives publishes guidance on which digital formats survive over time, which is worth reading before deciding what to convert into.
What do you need from us to start a conversion?
The source files, your CAD standard, and one finished drawing you consider correct. That last item does more work than the written standard, because it shows the conventions nobody wrote down. Useful extras are your title block and template, and the layer standard or a layer key. Send the font and line type files your office uses as well, plus the software version the result has to open in. If the source is paper, we need scans at a resolution that keeps the smallest text legible, with a known scale on each sheet. Where the set is going into a model rather than a drawing, tell us that up front, because it changes how the drawing is built. One sheet is the normal way to test all of that before the rest of the set is scoped.
Explore other Most Wanted Professionals








Free tools and templates for your team
See all free resources →GuidesAutoCAD Keyboard Shortcuts: 276 on One Printable Page276 default AutoCAD 2024 keyboard shortcuts and command aliases from Autodesk's own guide, grouped, searchable and free to read and print on one page.Read the guide →Hiring kitsCAD Drafter Job Description Template and Hiring KitA CAD Drafter job description ready to post, with US pay data for drafters, interview questions and a redline test that shows real drafting skill.Open the kit →ToolsArchitectural Scale Calculator: Drawing to Real Size and BackConvert between drawing and real dimensions for any architectural, engineering or metric scale, and move a measurement from one scale to another.Use the calculator →
More on architecture outsourcing
Browse all articles →
What to Delegate and What to Never Outsource in an Architecture Firm
A role-by-role framework for what to outsource in an architecture firm: the production capacity you can safely delegate, and the judgment you never should.
Read article →
Why Cheaper Drafters Won’t Cut Your Costs (and What Does)
How US architecture firms cut drafting costs without losing quality: the fully-loaded cost lens, smart delegation, and QA that protects work.
Read article →
Why the Cheapest Offshore Team Can Cost You the Most
Nearshore vs. offshore architecture outsourcing compared for 2026: time zones, coordination, code familiarity, and which model fits which firm.
Read article →