

Updated September 2026
As-built conversion from Scanning or Measurement
- Top tier professionals
- US experience
- Your same timezone
- Cancel anytime
+370 COMPANIES TRUST US
and we’ve placed more than 750 professionals
Transforming Ideas through As-Built Conversions
At WorldTeams, we’re your trusted partner in architectural innovation. Our expertise transforms concepts into tangible realities. Our services include as-built conversion from scanning or measurement creating precise digital representations of existing structures. We use advanced scanning tech to faithfully capture every detail, ensuring the essence of each structure is vividly brought to life.
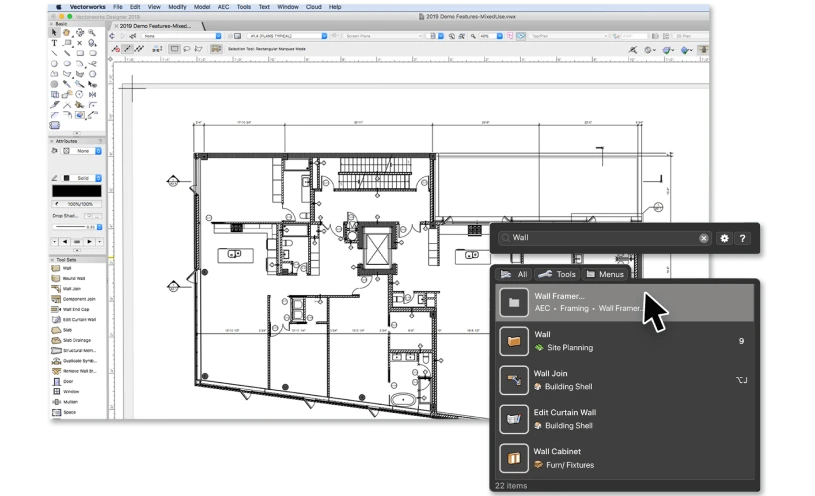
As-Built Conversion Process

Data Collection
Using scanning technologies such as laser scanners or photogrammetry, precise measurements, and data points are collected from the physical structure. This results in a point cloud or a set of images that capture the external and internal features of the building.

Point Cloud Processing
The collected point cloud data is processed and transformed into a usable format. This often involves cleaning the data to remove noise, registering multiple scans together, and converting the points into a coherent 3D representation.

Model Generation
A digital 3D model is created using specialized software based on the processed point cloud data. This model represents the as-built conditions of the structure, including its layout, surfaces, structural elements, and other details.

Parametric Components
In addition to geometry, parametric information about materials, systems, and components can be added to the model. This information enhances the model’s design, analysis, and management utility.

Verification
The as-built model is compared against the scanned data to ensure accuracy. Any discrepancies are addressed and corrected to create a precise digital representation of the existing structure.

Integration
The as-built model can be integrated into existing Building Information Modeling (BIM) projects or design software to aid renovations, retrofits, clash detection, and other design processes.
The Value of As-Built Conversion from Scanning or Measurement
Renovations and Retrofits
Accurate as-built models facilitate the design and planning of modifications to existing structures, ensuring new elements fit seamlessly.
Documentation and Preservation
Including written descriptions and specifications for materials, finishes, installation methods, and construction techniques. Specifications provide additional context and detail that the drawings may not fully cover.
Quality Control
As-built models help verify that construction was carried out as planned by comparing the actual structure against the design intent.
Facility Management
Digital as-built models provide facility managers with accurate information for maintenance, operations, and facility management tasks.
Clash Detection
When integrated with new design models, as-built models enable clash detection and resolution between existing and new elements.
Visualization and Communication
Digital as-built models offer clear visualizations for stakeholders, aiding communication and decision-making.
Access the TOP 3% OF TALENT
Our professionals have experience working for the US, speak fluent English, and work in the same time zone. That’s why we offer flexible contracts, allowing you to decide how much and for how long you need their expertise. Every step of the design and construction process is crucial and influences decisions that will be made in subsequent phases.
Building Future, beyond frontiers.
In WorldTeams, we’ve got the talent.
Why work with us?
Cost Effective
Hiring highly-skilled nearshore talent unlocks cost savings of 50% compared to US-based professionals
Flexible contracts
You can choose your type of contract: full, part or flex and switch between these options with no strings attached
HR department of your dreams
Our pre-screening ensures we present only motivated candidates aligned with your culture and an onboarding process in just 72 hours!
100% satisfaction guaranteed
If you’re not satisfied, we’ll give your money back – no questions asked

Hire quality professionals
Frequently Asked Questions
What is an as-built conversion, and how is it different from scan to BIM?
An as-built conversion turns whatever record of a building you already have into an accurate, usable set of drawings or a model. Scan to BIM is one route into that, the one that starts from a laser scan. The other routes are field measurements taken by hand, old paper drawings, scanned PDFs, photographs, and drone imagery. The output is the same in both cases: a coordinated representation of the building as it stands today, in the format your project needs. The choice between them is about the input you have, the accuracy the project demands, and whether anyone can get into the building. Firms often mix the two, scanning the complicated areas and measuring the simple ones. We staff both, and the modeling work afterwards is identical. Tell us what you have in hand and we will say which route the project actually needs.
Can you build as-builts from hand measurements and old PDF drawings?
Yes, and that is the more common starting point than a scan. A usable package is a field measurement set with dimensions and photographs. Add whatever original drawings survive, even if they are a scanned set from 1978. From that a modeler rebuilds the plans, elevations, and sections as a coordinated set, flagging the areas where the source is thin. The flagging matters as much as the drawing. A model that hides which walls were measured and which were assumed is a model nobody can rely on. Where the record is too weak in one area, the answer is a list of what to go back and verify, not a guess that fills the gap. Older documents also carry drawing conventions and units that need care during conversion, especially on sets that pre-date current code cycles.
What goes into an as-built set for a renovation project?
Existing floor plans, reflected ceiling plans, elevations, building sections, and enough detail to show what is being kept, removed, and replaced. Most jurisdictions also want a demolition plan alongside the existing conditions, and an accessibility review of what the renovation touches. Structural, mechanical, and life safety elements come in when the scope reaches them. Exactly what is required is set by the authority having jurisdiction and by the code cycle it has adopted. Those cycles are published by the ICC and amended state by state. We produce the drawings to your standards and your title block. What we do not do is submit them, pursue the permit, or seal anything. Your licensed architect of record signs and files, exactly as before. Confirming the adopted code cycle before drawing starts is what keeps a set from being redrawn after the first review.
What happens when the drawings we have do not match the building as it stands?
They get documented as a discrepancy, not quietly corrected. That case is the normal one rather than the exception, and how it is handled is what separates a useful as-built from a decorative one. The modeler builds to the measured or scanned condition, then records where the record drawings disagree and by how much. Those notes come back to your team as a list, so your project architect decides what matters. A shifted partition may be irrelevant. A column that is not where the old set says it is changes the design. Where the evidence is genuinely inconclusive, the model says so instead of picking one. Because the professional works your hours, that call happens in a same-day conversation. It does not turn into a comment thread stretched over two nights and a misunderstanding.
What drives how long an as-built conversion takes?
The quality of the input first, the required accuracy second, and building complexity third. A clean registered scan of a simple rectangular building moves quickly. A stack of partial PDFs from three different decades, covering a building that has been altered twice, does not. Scope is the other multiplier: modeling architecture only is a different job from modeling architecture plus structure plus every mechanical run above the ceiling. So is the level of accuracy you agree, since preserving real deviation takes longer than idealizing it. A sample tells you more than a page count, so scope one floor with the source material in hand. That produces a real number instead of a range. A quote given without that sample is a guess dressed up as a number.
Explore other Most Wanted Professionals




More on architecture outsourcing
Browse all articles →
What to Delegate and What to Never Outsource in an Architecture Firm
A role-by-role framework for what to outsource in an architecture firm: the production capacity you can safely delegate, and the judgment you never should.
Read article →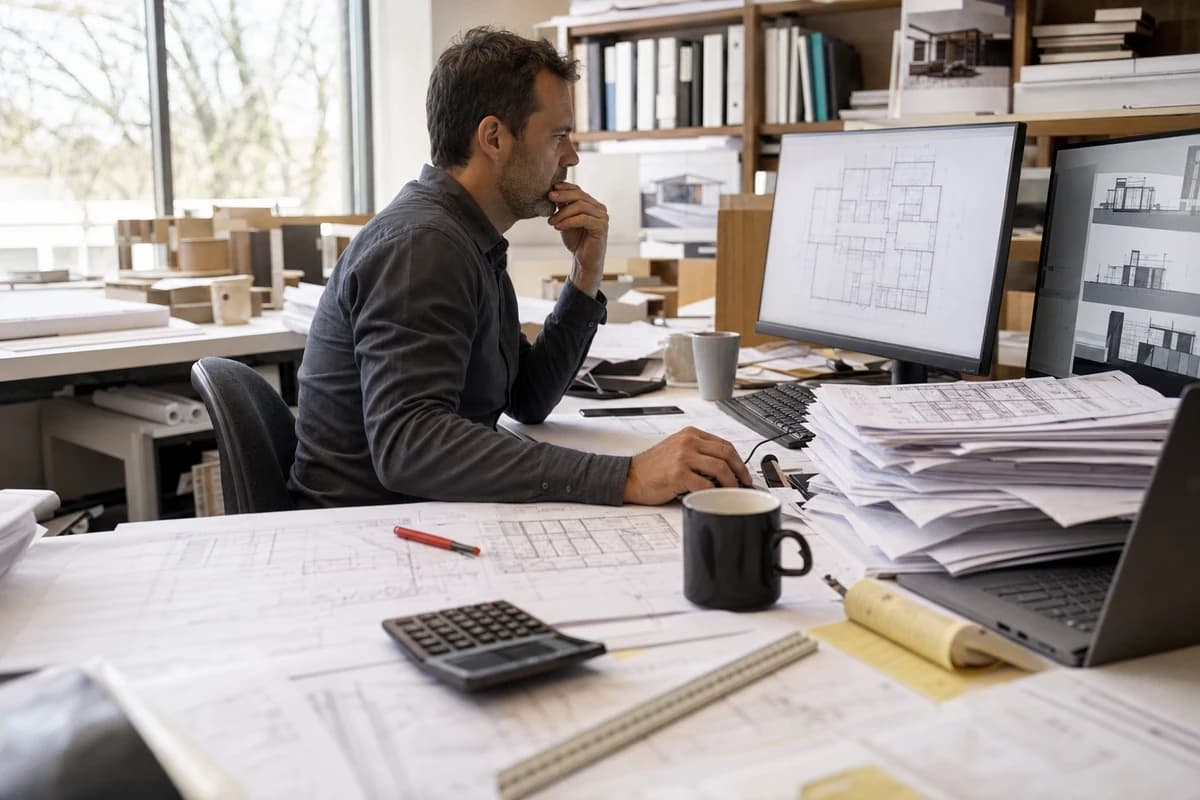
Why Cheaper Drafters Won’t Cut Your Costs (and What Does)
How US architecture firms cut drafting costs without losing quality: the fully-loaded cost lens, smart delegation, and QA that protects work.
Read article →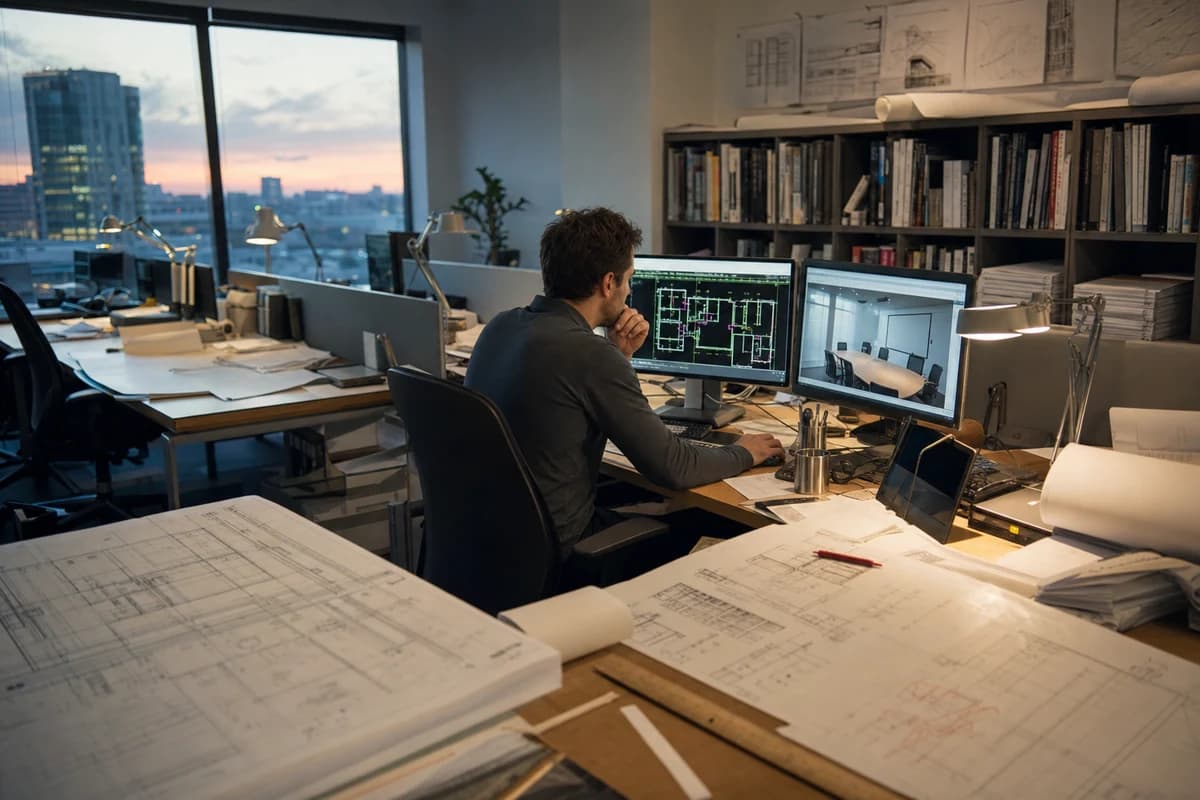
Why the Cheapest Offshore Team Can Cost You the Most
Nearshore vs. offshore architecture outsourcing compared for 2026: time zones, coordination, code familiarity, and which model fits which firm.
Read article →