

10 Kitchen Cabinet Trends That Transform Any Space
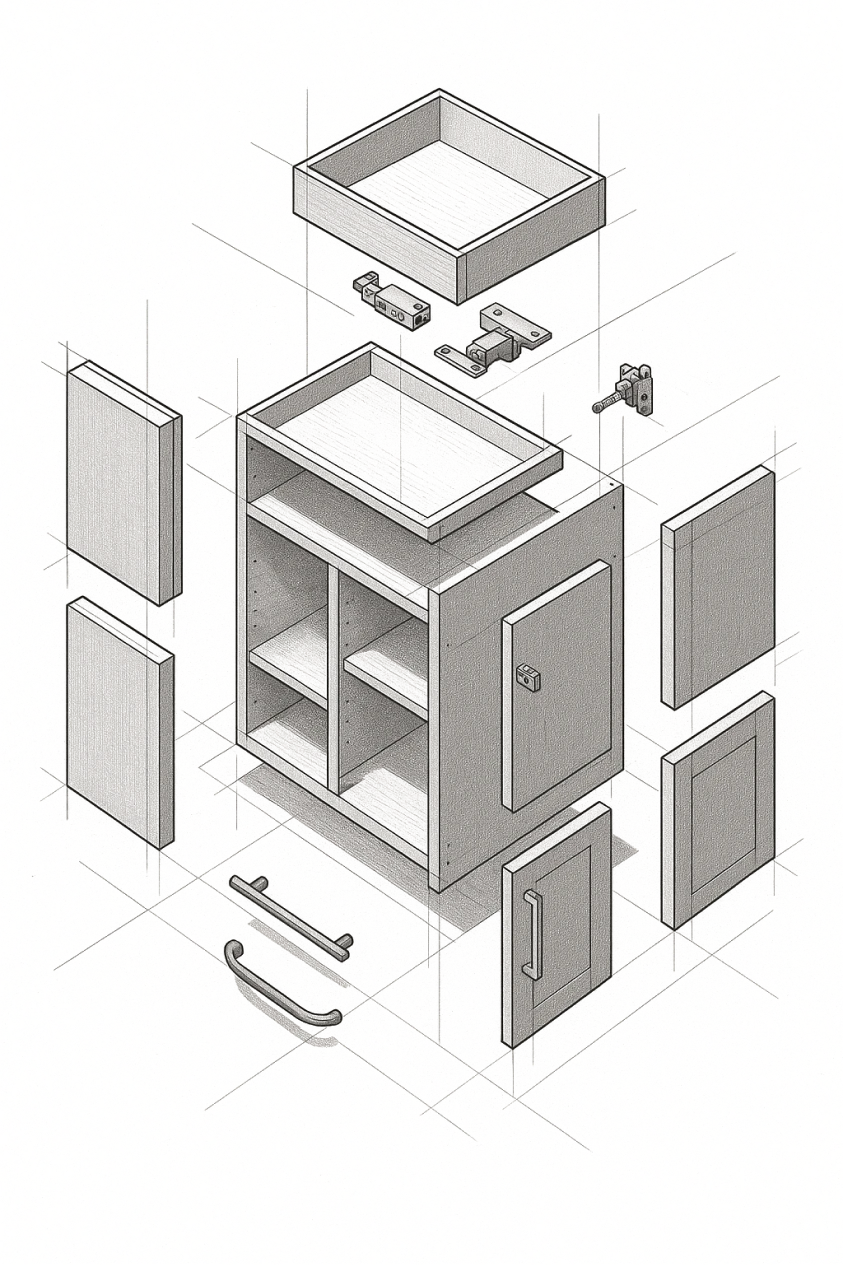
From bold colors to sleek hardware, discover 10 kitchen cabinet trends that will redefine the heart of your home.
Read article →Updated September 2026
WorldTeams helps U.S. kitchen manufacturers, cabinet dealers, and interior specialists scale faster through reliable kitchens & cabinets outsourcing services.
Reduce overhead by up to 50% while maintaining quality.
Trusted by:





and +370 companies in the US & Canada
WorldTeams helps U.S. kitchen manufacturers, cabinet dealers, and interior specialists scale faster through reliable kitchens & cabinets outsourcing services. From kitchen design services and cabinet drafting to 3D visualization, millwork engineering, and BIM modeling, our teams provide everything you need to keep production moving.
By outsourcing with WorldTeams, you can reduce overhead by up to 50%, add capacity without hiring delays, and still maintain the architectural design services quality U.S. clients demand.
We’re trusted by 370+ companies and have placed 750+ professionals, serving leaders like Toll Brothers, Taylor Morrison, and Highland Homes.

• Precise layouts and shop drawings for manufacturing.
• Integration of drafting with outsourcing architect services.
• Standardized workflows for multi-state operations.
• Cut-to-fit fabrication details minimize costly errors.
• Optimized material usage improves efficiency.
• Seamless integration with your architectural services team.
• Realistic visuals for client presentations and online kitchen design services.
• BIM-based kitchen cabinetry design and interiors.
• Faster decision-making and sales conversion.
• Streamlined production-ready lists.
• Lower waste and reduced manufacturing costs.
• Better control across your outsourcing architectural services pipeline.
• Comprehensive millwork and joinery documentation.
• Compliance with building codes ensures smooth permitting.
• Part of our full architecture outsourcing services model.

Unlike offshore providers that offer generic outsourcing architectural services, WorldTeams focuses on the U.S. market. We combine:
We deliver high-quality work that consistently exceeds expectations. Our rigorous vetting process ensures we connect clients with highly skilled professionals who are committed to excellence.
By tapping into a global talent pool, WorldTeams offers a highly skilled workforce at a fraction of the cost of hiring local U.S. professionals.
This model works for everyone. Companies gain access to top talent regardless of their location, and professionals enjoy the freedom to work from anywhere.

1. Job Description
Share your requirements.
2. Candidates Sent
Within 3–4 days, we present top matches.
3. Interviews & Selection
You choose your next kitchen architect or drafter.
4. Kickoff
Start within 72 hours with predictable, transparent workflows.
| Factor | Freelancers | Offshore Outsourcing | WorldTeams |
|---|---|---|---|
| Time Zone | ❌ Delayed | ❌ Overnight | ✅ Same as U.S. |
| Communication | ❌ Inconsistent | ❌ Barriers | ✅ Fluent English |
| Continuity | ❌ High turnover | ❌ Unreliable | ✅ Dedicated teams |
| Quality Control | ❌ Minimal | ❌ Limited | ✅ 3-level reviews |
| Kitchen & Cabinet Expertise | ❌ Generic | ❌ Low | ✅ Kitchen design services specialists |
WorldTeams is the trusted provider of kitchens & cabinets outsourcing services in the U.S. and Canada. With more than 70 active drafters and designers, we help clients deliver proposals faster, win more projects, and expand without adding overhead.
The drawing and engineering work between a sold job and the shop floor. That means shop drawings and fabrication packages, and millwork and joinery detailing. It also means cut lists and material optimization, plus the kitchen layouts and 3D presentation work that reaches the client first. It also covers converting an architect's design intent drawings into production documents, which is where most shops lose hours. What stays in your business is the fabrication itself, the pricing, the customer relationship, and the final approval of what goes to the machines. A remote drafter works inside your library, your standards, and your software rather than introducing their own. Cabinet drafting is the specific role most shops start with, because it is the clearest bottleneck between a sale and the shop floor. Add the design and presentation work later if it earns its place.
All three, and what they need differs. A cabinet shop or millwork fabricator needs production output: shop drawings, cut lists, and machine-ready files that match their own construction methods. A builder needs cabinet layouts and elevations coordinated into plan sets, repeated across models and finish options. An architecture or interior design practice needs millwork detailing inside a construction document set, drawn to communicate intent rather than to fabricate. The same discipline serves all three, but the deliverable and the reviewer are different, so the person is matched to which one you are. Tell us during qualification which of the three describes your business. It is the question that decides who we present. Getting it wrong wastes the first month for everyone involved, and it is the most common way a trial engagement fails in this discipline.
Shop drawings say how it will be built. Architectural drawings say what it should be. An architect's millwork detail sets appearance, dimension, material, and the relationship to the surrounding construction, and it stops short of construction method. A shop drawing takes over from there. Panel sizes, joinery method, and hardware selection and placement. Edge treatment, grain direction, assembly sequence, and the tolerances the installation needs. It also has to reconcile the design with what the shop's machines and standard components can actually produce. That translation is the work, and it is where errors become expensive, because a shop drawing error becomes cut material. Both are drawn to recognized industry standards. That is what lets the two be checked against each other rather than argued about on site, once material has already been cut.
AutoCAD and Revit for drawings that live inside an architectural set. Then the fabrication packages a shop actually runs: Cabinet Vision, Microvellum, Mozaik, and SolidWorks or Inventor where the work is closer to manufacturing. Presentation and layout work runs in SketchUp and the kitchen design packages many dealers standardize on. The important part is not the list. It is simpler than that. A drafter who does not know your specific fabrication software cannot produce output your machines will accept, and good-looking drawings do not change it. So the software is a matching criterion rather than something to be trained on afterwards. Your licenses stay in your name and the files stay in your environment. That matters more here than in most disciplines. A shop's library is proprietary, and it is one of the few assets a fabricator genuinely owns.
Through the dimensions that both sets depend on and neither owns alone. Cabinet layouts rely on rough opening sizes, wall locations, ceiling heights, appliance specifications, and the location of plumbing and electrical rough-ins. When those move on the architectural side and nobody tells the person drawing cabinets, the error is found at installation. So the coordination points are named at the start, and the cabinet drawings are reissued against the architectural revision rather than a date. Where both scopes sit with one team, that check happens internally. Where your architect is separate, the remote drafter works to their issue schedule. Appliance and fixture selections changing late is the most common cause of rework in this discipline. The only defense is a documented cut-off date, agreed with the client before anything is drawn.
Join the 240+ U.S. companies already working with WorldTeams for kitchen cabinet design, architectural services, and more.

From bold colors to sleek hardware, discover 10 kitchen cabinet trends that will redefine the heart of your home.
Read article →
A remote architect can draft beautifully and still fail your permit set. The 5 checks that reveal it before the first plan-check cycle.
Read article →
What an MEP engineer does, mechanical, electrical and plumbing scope, coordination, and where they fit on a project team. A plain-English 2026 guide.
Read article →