
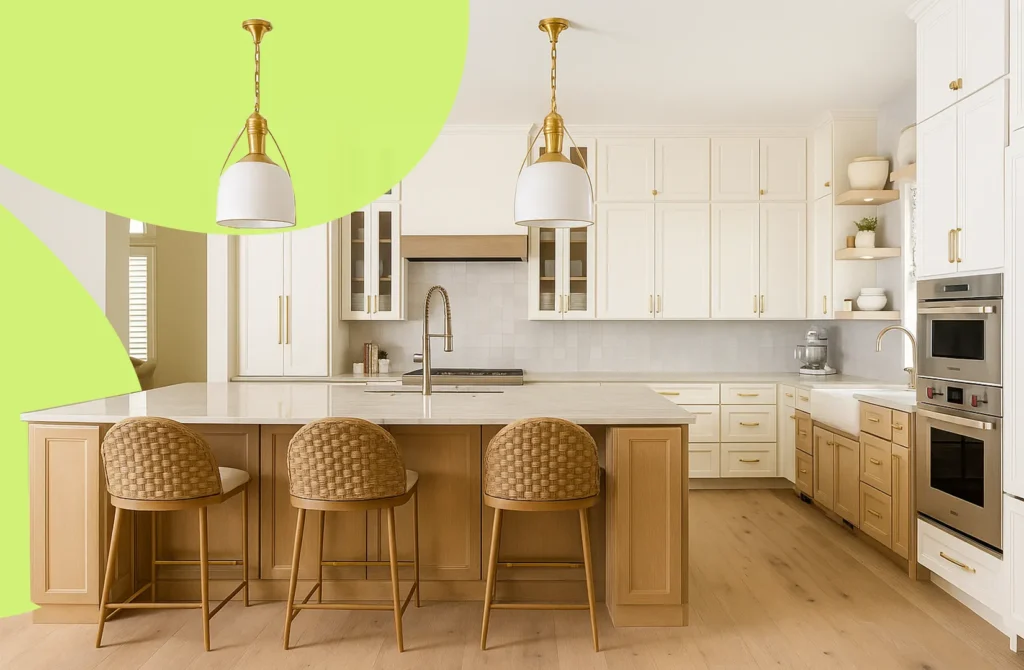
10 Kitchen Cabinet Trends That Transform Any Space
From bold colors to sleek hardware, discover 10 kitchen cabinet trends that will redefine the heart of your home.
Read article →Updated September 2026
Trusted by:





and +370 companies in the US & Canada
WorldTeams provides cabinet drafting and kitchen cabinet design experts who integrate directly with your in-house team. Our nearshore professionals specialize in kitchens & cabinets outsourcing services, delivering accurate layouts, shop drawings, and fabrication packages on time—without communication barriers or late-night meetings.
Whether you’re a kitchen architect, manufacturer, or interior specialist, our drafters help you:
Maintain consistent architectural design services standards.
Scale production without hiring overhead.
Save up to 50% compared to U.S. teams.
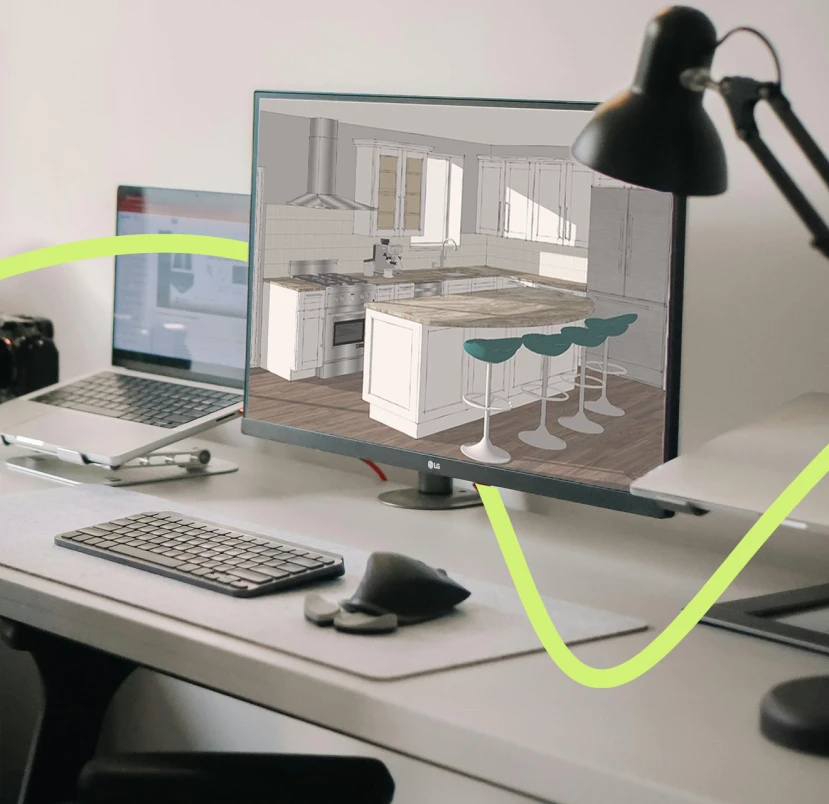
Our construction documentation outsourcing for homebuilders covers every detail needed to move projects from design to permitting and beyond. By combining precision with efficiency, WorldTeams provides quality architectural services outsourcing that homebuilders can rely on.
AutoCAD and Revit documentation aligned with U.S. standards.
Shop drawings for kitchen cabinetry, millwork, and joinery.
Integration with your existing outsourcing architect services workflows.
Tailored kitchen design services for residential and commercial projects.
Seamless collaboration with interior architects and engineers.
From concept to fabrication, every drawing is checked three times.
Clear production documents for manufacturers.
Standardized templates across multi-state operations.
Faster approvals and fewer revisions.
Our remote teams keep your production running smoothly, helping you deliver proposals faster and avoid bottlenecks.
This means more completed projects and steady growth without increasing overhead.
Only the top 3% of candidates pass our rigorous screening process.
Professionals with degrees, U.S. work experience, and strong software expertise.
Fluent English speakers who collaborate seamlessly with your in-house team.
Other companies compete on price. WorldTeams competes on quality architectural services outsourcing built for homebuilders.
Nearshore teams deliver premium architecture outsourcing services at 50% lower cost.
Access drafters, designers, BIM modelers, and kitchen architects pre-screened for U.S. experience.
Add or pause professionals anytime—no long-term contracts.
Every project goes through drafter → QC reviewer → project manager.
Fluent English, same working hours, transparent feedback loops.

WorldTeams brings together outsourcing architectural services and craftsmanship—ensuring every kitchen cabinetry design, shop drawing, or 3D model meets the standard your brand deserves.
Everything the shop and the installer need to build and fit the work without asking. Plans and elevations of each cabinet run, dimensioned to the wall conditions. Sections through the casework showing construction. Individual cabinet details with panel sizes, joinery, and edge treatment. Hardware schedules with the specific product and its placement. Finish and material schedules, including grain direction and matching requirements. Then the installation information: scribe allowances, filler locations, blocking requirements, and the sequence. Countertop templates and appliance cut-outs come with it where they are in scope. A remote drafter produces the package in your format and to your shop's construction methods. Your shop foreman or engineer approves the package before anything is cut. Nothing goes to a machine on a remote drafter's say-so, and no package should arrive without a named reviewer on your side.
Yes, and they should be, because a generic drawing is not a fabrication package. Cabinet Vision, Microvellum and Mozaik all carry a shop's own construction methods, material library, hardware catalog, and machining rules inside the software. Output built without them does not match what your machines produce. So onboarding starts with access to your library and three completed jobs you consider correct. Add a walkthrough of your construction standards from someone who actually works in the shop. The professional then works inside that catalog rather than drawing around it. Where your library has undocumented rules, and most shops have several, we ask rather than assume. Matching a candidate to your specific package is a selection criterion. It is not something to solve during the first job, which is when the cost of a mismatch is highest.
Out of the same model that produced the drawings, which is the only way they stay in step. Once the casework is modeled in your fabrication software with your construction methods, the rest is generated rather than written. That covers the cut list, the panel optimization, the edge banding schedule and the machining data. That matters because a hand-built cut list drifts from the drawings the moment a revision lands. Optimization itself is a sheet yield calculation against your stock sizes, your grain requirements, and your saw or nesting configuration. What it saves depends entirely on your material and your job mix. We would rather run it on one of your own recent jobs than quote a figure. Send one completed project and compare the output against what you actually used.
The Architectural Woodwork Standards are the common reference in North American commercial work, and they matter to a drawing because they define grade. Economy, Custom and Premium set different tolerances, material requirements, and finish expectations. A drawing that does not name its grade is missing the information a shop prices against. Residential cabinet work more often references the KCMA certification program instead, which covers performance and construction requirements for manufactured cabinets. On top of either, accessibility requirements apply wherever the casework serves an accessible route or fixture, and those are dimensional. Which standard governs is set by your specification. We draw to it and note it on the sheets. Naming the grade on the sheet is what lets a reviewer check the work rather than assume it, and it is the first thing an experienced estimator looks for.
Field measurement happens on site, on your side, and the drawings are built around what it reports. Nobody remote can measure your wall. What a remote drafter does is give you the measurement template that says which dimensions are needed and where. Then they draw to those numbers rather than to the architectural plan. That distinction is the whole discipline: architectural dimensions are the design, and field dimensions are the building, and cabinets are installed into the building. Tolerances are then designed in rather than hoped for, through scribes, fillers, adjustable toe kicks, and shadow lines that absorb the difference. On new construction where nothing exists to measure, the drawings note which dimensions are assumed and must be verified. That note is what stops a run being cut to a wall that moved.
Get started with your first kitchen cabinet design project or scale your existing drafting capacity with WorldTeams.
Our specialists in kitchens & cabinets outsourcing services are ready to integrate into your workflow within 72 hours.

From bold colors to sleek hardware, discover 10 kitchen cabinet trends that will redefine the heart of your home.
Read article →
Architectural photography is the art of capturing buildings, interiors and structures in a way that showcases their design and functionality.
Read article →
Review real-world examples of how collaborative architecture is driving success in public-private infrastructure initiatives.
Read article →