

Updated September 2026
Schematic Design Architecture
- Top tier professionals
- US experience
- Your same timezone
- Cancel anytime
+370 COMPANIES TRUST US
and we’ve placed more than 750 professionals
Transforming Ideas into Visual Concepts
At WorldTeams, we care about the initial stage of the construction process by selecting the best talents who convert ideas into rough sketches, diagrams, and basic layouts. The primary goal of the Schematic Design phase is to explore and define a project’s overall design direction while considering the client’s requirements, functional needs, site conditions, and budget constraints.
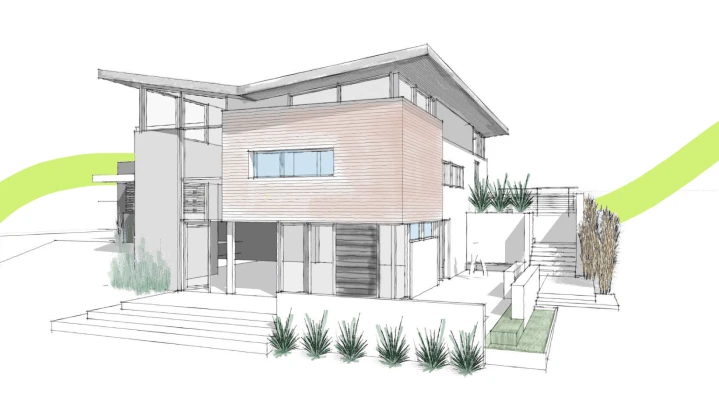
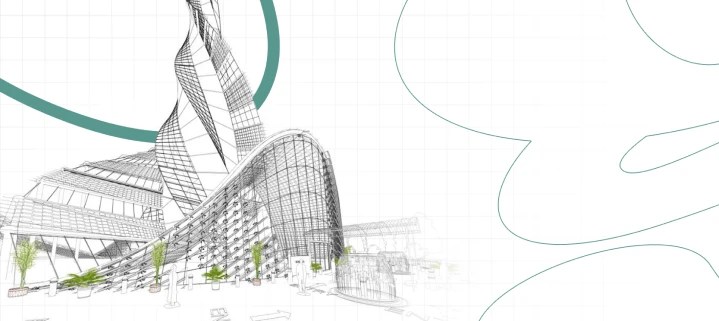
During the Schematic Design phase, remote architects and designers work closely with clients to develop a clear understanding of the project’s goals, objectives, and aesthetic preferences. This phase involves creating preliminary design options that illustrate various conceptual approaches to the project. These options may include rough floor plans, elevations, basic 3D models, and conceptual diagrams to help convey the design ideas.
Key activities and outcomes
of the Schematic Design Architecture phase typically include:

Site Analysis
Understand the site conditions, context, and constraints that might impact the design.
Space Planning
Explore different layouts and spatial configurations to determine how the building’s functions will be organized.
Reshaping Possibilities: From Scan to BIM
Develop design concepts that align with the project’s goals and the client’s vision. These concepts might involve architectural styles, materials, and overall design philosophies.
Rough Sketches and Diagrams
Create rough hand sketches, diagrams, and basic drawings to communicate design ideas visually.
Preliminary Drawings
Generate preliminary floor plans, elevations, and sections that give a basic understanding of the design’s form and massing.
Design Presentations
Share the design concepts with the client for feedback and refinement.
Budget Consideration
Review initial cost estimates to ensure the design aligns with the client’s budgetary expectations.
Client Collaboration
Engage in discussions and collaboration with clients to ensure their requirements and preferences are considered in the evolving design.
Following Steps
By the end of the Schematic Design phase, the design direction should be more clearly defined, and the client should understand how the project will take shape. However, the design details are still relatively in an early stage, and further refinement and development will occur in subsequent phases, such as Design Development and Construction Documents.
Access the TOP 3% OF TALENT
Our professionals have experience working for the US, speak fluent English, and work in the same time zone. That’s why we offer flexible contracts, allowing you to decide how much and for how long you need their expertise. Every step of the design and construction process is crucial and influences decisions that will be made in subsequent phases.
Building Future, beyond frontiers.
In WorldTeams, we’ve got the talent.
Why work with us?
Cost Effective
Hiring highly-skilled nearshore talent unlocks cost savings of 50% compared to US-based professionals
Flexible contracts
You can choose your type of contract: full, part or flex and switch between these options with no strings attached
HR department of your dreams
Our pre-screening ensures we present only motivated candidates aligned with your culture and an onboarding process in just 72 hours!
100% satisfaction guaranteed
If you’re not satisfied, we’ll give your money back – no questions asked

Hire quality professionals
Frequently Asked Questions
What does a remote architect do during schematic design?
The work that makes options comparable. That means site and zoning analysis, program and area studies, and massing options. It also means preliminary plans, sections and elevations, circulation and egress diagrams, and the 3D studies used to explain a scheme to a client. They also assemble the area tabulations and the comparison material that lets a principal choose between options on evidence rather than instinct. The design direction stays with your firm. What a remote architect adds is the capacity to test three schemes properly instead of one, which is usually what a schematic phase is missing. Presentation quality output for the client meeting comes out of the same model. Where the scheme needs a persuasive image rather than a study, that is visualization work, which is a different specialist.
Should schematic design be outsourced at all?
Partly, and it is the phase firms delegate last, for a good reason. Schematic design is where a practice's judgment shows, and it is the phase clients are paying a specific architect for. What can be delegated is everything around the judgment. The site and zoning research, the area studies, the option modeling, the diagrams, and the presentation set. What should not be delegated is the direction. The useful test is whether a task produces a decision or supports one. Supporting work travels well. Decisions do not. Firms that try to hand over the whole phase usually get schemes that are competent and not theirs, then spend the DD phase correcting it. Start with one role on the supporting work and see how it holds before you widen the brief any further.
What do you need from us to start a schematic design phase?
The brief, the site, and the constraints. Specifically: the program with areas, the client's requirements and any non-negotiables, the survey and site information, the zoning designation, and the budget range. Then your own material, which matters as much. Recent projects that show how your firm designs, your presentation template, and the drawing conventions you use at this stage. A short conversation about what the client responds to is worth more than another document. Where the site has an existing building, an accurate as-built model or set changes everything. It is the difference between studies that hold up and studies that shift later. We would rather start with a smaller brief that is real than a full one that is assumed. Send what you have and we will tell you what is missing.
How are zoning and code constraints handled at the schematic stage?
As the envelope the options are drawn inside, not as a check at the end. At schematic stage the binding constraints are usually zoning rather than building code. Setbacks, height limits, floor area ratio, lot coverage, parking, and any overlay or historic district rules. On the code side, fewer decisions matter this early. Occupancy classification, construction type, allowable area and height, egress arrangement, and accessibility at the level of plan organization. Those come from the code cycle your jurisdiction has adopted, which the ICC publishes and each state amends. A remote architect can research and document that envelope, then keep every option tested against it as the design moves. What a remote architect does not do is interpret the code for you. Your architect of record makes the interpretation and carries it, exactly as before.
What comes out of schematic design, and how does it hand over to the next phase?
One approved scheme, documented well enough that the next phase develops it rather than reconstructs it. That usually means preliminary plans, elevations, and sections at a consistent scale, plus a massing or 3D model. With them travel the area tabulations, the zoning and code summary, and the presentation set the client approved. The handover matters more than the drawings. What has to travel forward is the reasoning. Which options were rejected and why, what the client committed to, and which constraints are driving the scheme. When the same professional continues into design development, that context comes with them. When they do not, it has to be written down. Ask us how the handover is documented before the phase starts. That gap between phases is where most rework on a project is quietly created.
Explore other Most Wanted Professionals







More on architecture outsourcing
Browse all articles →
What to Delegate and What to Never Outsource in an Architecture Firm
A role-by-role framework for what to outsource in an architecture firm: the production capacity you can safely delegate, and the judgment you never should.
Read article →
Why Cheaper Drafters Won’t Cut Your Costs (and What Does)
How US architecture firms cut drafting costs without losing quality: the fully-loaded cost lens, smart delegation, and QA that protects work.
Read article →
Why the Cheapest Offshore Team Can Cost You the Most
Nearshore vs. offshore architecture outsourcing compared for 2026: time zones, coordination, code familiarity, and which model fits which firm.
Read article →