Garage Entry Design: Fix It Once, Not Lot by Lot
Share this article


Key takeaways
- The garage entry, not the front door, is the door most families use every day, so its layout deserves the same documentation attention as any other room on the plan.
- A bench, hooks, cubbies, and a flooring transition that look fine as a one off homeowner fix need to be specified on the drawing set to repeat correctly across every lot of a plan.
- Left undocumented, a garage entry gets solved differently by every framing and finish crew, producing a different result on every house built from the same model.
- WorldTeams places pre-vetted drafters, from the top 3% of applicants, in a firm's own time zone in less than 72 hours, to get repeatable details like this one onto the plan set.
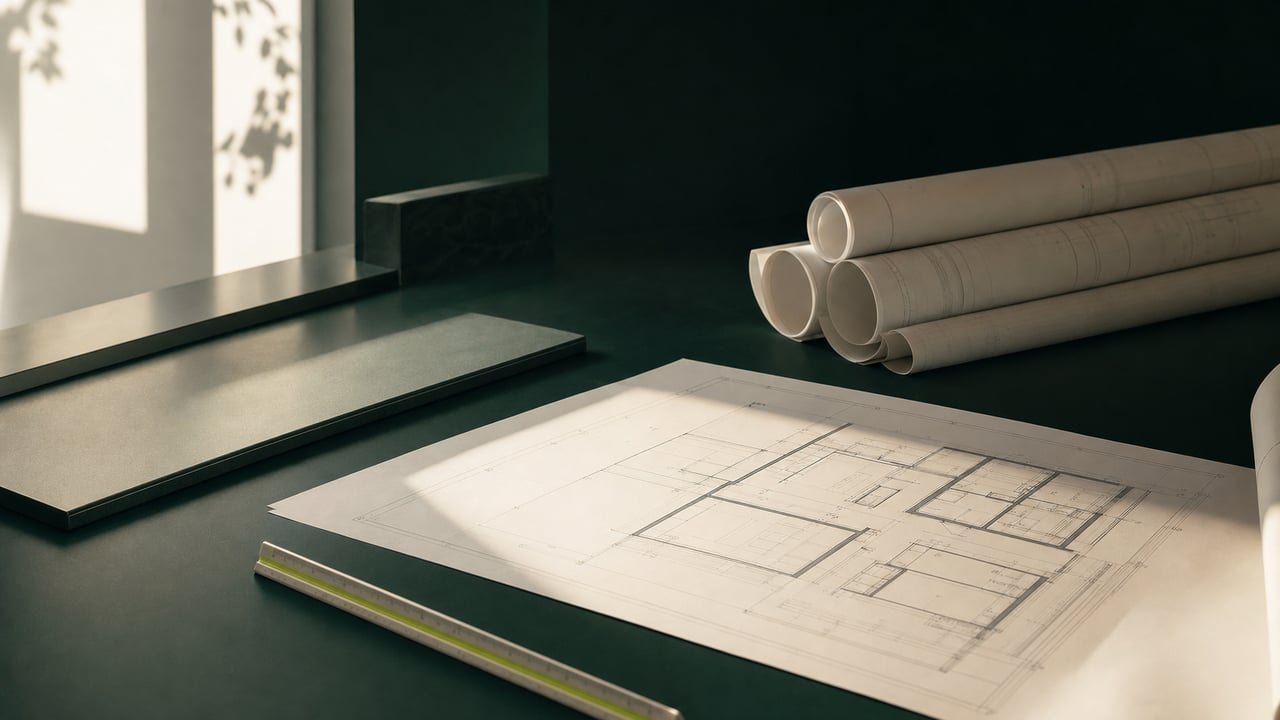
Garage entry design is easy to solve once, in one house. On a repeated plan, that same layout needs to be fixed in the drawing set, not reworked lot by lot in the field.
Garage entry design beats a front door nobody uses
Garage entry design rarely gets the attention a front door gets in a plan set. It should. Most families come and go through the garage, not the formal front door. A featured Apartment Therapy project makes this explicit. The owner built custom cabinets, a bench, and a new tile flooring transition at the entry next to the garage. That was the door carrying daily traffic from cars, groceries, backpacks, and shoes. A Houzz forum discussion and a Casa Watkins Living makeover describe the same pattern in different homes. The front door sits underused. The garage entry does the real work of welcoming a family home every day.
A bench and hooks solve it once, for one house
The fixes homeowners land on are consistent across these projects. Each one needs a landing area big enough to open a car door into. Each one needs a bench or built-in seat, plus hooks or cubbies for bags and shoes. Each one needs a flooring material that takes dirt and moisture without staining or warping. None of that is complicated to design for a single house. A homeowner, or a single contractor crew, can walk the space and make a judgment call. Bench depth, cubby count, flooring choice: all solved once, on site.
A good fix once is not a good fix everywhere
The problem starts when the same plan gets built dozens or hundreds of times across different lots. A production homebuilder cannot assume every framing crew and every finish crew makes the same call. Where the bench sits, how deep the cubbies run, where the flooring transition lands against the garage slab: these all vary by crew. Left undocumented, the garage entry gets solved again on every single lot. Each lot ends up with a slightly different result. A charming one-off fix in a single home becomes an inconsistency a builder has to track across an entire community.
Put the detail in the drawing set, not in the field
The fix is not a better set of instructions handed to the field crew. The fix is putting the bench dimensions, cubby layout, flooring transition detail, and slab clearance directly into the plan set. That is the same way any other fixed room detail gets documented. This is drafting and documentation work. It is exactly the kind of repeatable detail WorldTeams' placements are built to support. A pre-vetted professional, drawn from the top 3% of applicants, works inside a firm's own files and standards, instead of improvising from a verbal description. The day to day scope of that kind of placement is covered in what nearshore Revit drafting support covers. The questions worth asking before handing any drawing set to an outside partner sit in how to vet an architectural drafting outsourcing partner.
Documenting it once pays off across every lot
A curved garden border has the same underlying problem as a garage entry. Both are easy to get right once, by eye, on a single lot. Both are much harder to repeat exactly without the detail fixed on the plan set, as covered in why a curved garden border needs a fixed line on the landscape plan at production scale. The garage entry deserves the same treatment. WorldTeams onboards a pre-vetted drafting professional in a firm's own time zone. Onboarding takes less than 72 hours once a fit is confirmed, and every placement carries a two week replacement guarantee. Documenting a detail like this does not have to wait for an already stretched in-house team to find the time. See how a nearshore drafting placement keeps a repeatable home plan consistent for the same idea applied lot by lot.
- garage entry design
- production homebuilding
- architectural drafting
Frequently asked questions
Answers to the questions readers ask most about Garage entry design on a production home plan.
Why does the garage entry matter more than the front door on a production home?
Most families come and go through the garage, not the front door. That transition gets more daily use than almost any other doorway in the house. A featured Apartment Therapy makeover shows one owner adding custom cabinets, a bench, and a tile flooring transition for exactly that reason. A builder can solve that in the field on a single custom home. On a repeated production plan, see why repeatable documentation matters below.
What should a garage entry layout actually include?
The recurring needs across homeowner projects are consistent. Each one needs a landing pad large enough to clear a car door, a bench or built-in seat, hooks or cubbies for bags and shoes, and a flooring transition that holds up to dirt and moisture from the garage. A Houzz forum thread shows a homeowner working through that same list, room by room, with no plan to reference.
Why can't a framing or finish crew just figure out the garage entry on site?
One crew can improvise a good result on one house. A builder running the same plan across dozens of lots cannot rely on every crew making the same call on bench depth, cubby count, or where the flooring transition lands. See where this belongs in the drawing set for the fix WorldTeams' drafting placements support.
Does fixing this detail on the plan set slow down a drafting team that is already behind?
It does not have to. WorldTeams onboards a pre-vetted drafting professional, from the top 3% of applicants, in a firm's own time zone. Onboarding takes less than 72 hours once a firm confirms a fit. A detail like this gets documented without adding to an existing team's backlog. More on how that placement works day to day in what nearshore Revit drafting support covers.
What if a placed drafter is not the right fit for documenting these kinds of repeatable details?
WorldTeams backs every placement with a two week replacement guarantee. A firm gets a defined next step instead of living with a mismatch or restarting the search from zero. The vetting questions worth asking first, on licensing, file handling, and replacement terms, are covered in how to vet an architectural drafting outsourcing partner.