Types of Architectural Drawings and Their Purposes
Share this article


Key takeaways
- An architectural drawing communicates design, dimensions, materials, and layout, and doubles as the instruction set the builders work from.
- A complete set combines nine drawing types, because each answers a different question about the same building.
- Plans, elevations, and sections are the core trio: where things are, what they look like, and how the building works internally.
- Producing a full set is production-heavy and arrives per project, which is why drafting capacity is commonly added rather than hired permanently.

In the world of architecture and construction, architectural drawings are the foundation upon which ideas become reality. These drawings serve as the communication bridge between clients, architects, engineers, and builders. Whether you’re developing a custom home, a commercial building, or urban infrastructure, architectural drawings guide every step of the project — from concept to construction.
In this article, we’ll explore the different types of architectural drawings, what each one is used for, and why they are essential for successful project delivery. If you’ve ever wondered what is architectural drawing, this comprehensive guide will walk you through its purpose, formats, and evolution.

What Is Architectural Drawing?
At its core, an architectural drawing is a technical illustration that conveys the design, dimensions, materials, and layout of a building. These drawings are used to visualize structures before they are built and to guide the construction process.
So, what is architectural drawing in professional practice? It’s both a creative and technical tool. While some drawings are conceptual and artistic, others are highly detailed and serve legal and regulatory purposes. A complete architecture drawing set can include site plans, floor plans, elevations, sections, and details, among others.
1. Floor Plans
Floor plans are arguably the most recognized architectural drawings. They show the layout of rooms, walls, doors, and windows from a top-down perspective.
Purpose:
Provide a spatial overview
Guide interior layout and furniture arrangement
Communicate room functions
These are critical in residential, commercial, and industrial projects.
2. Elevations
Elevations represent the exterior or interior vertical surfaces of a building. These drawings show how a building will appear from the outside or how a particular wall will look from a front-facing view.
Purpose:
Showcase façade aesthetics
Define external materials and finishes
Indicate window and door placement
Learn how to cut labor costs while hiring the best talent in 2026
Download our FREE guide to learn how!
3. Sections
Sections are like vertical slices through a building. They reveal what a structure looks like internally, showing relationships between floors, ceiling heights, and materials.
Purpose:
Reveal structural relationships
Illustrate building composition
Clarify ceiling and floor levels
4. Site Plans
Site plans show the building in relation to its surroundings. They include elements such as topography, trees, pathways, driveways, and adjacent buildings.
Purpose:
Determine placement of the building on the site
Plan landscaping and outdoor elements
Ensure compliance with zoning regulations
5. Detail Drawings
These are zoomed-in views of specific construction elements like wall junctions, staircases, or window details. They include measurements, materials, and assembly methods.
Purpose:
Clarify complex construction details
Support contractors in accurate execution
Prevent construction errors
6. Perspective Drawings
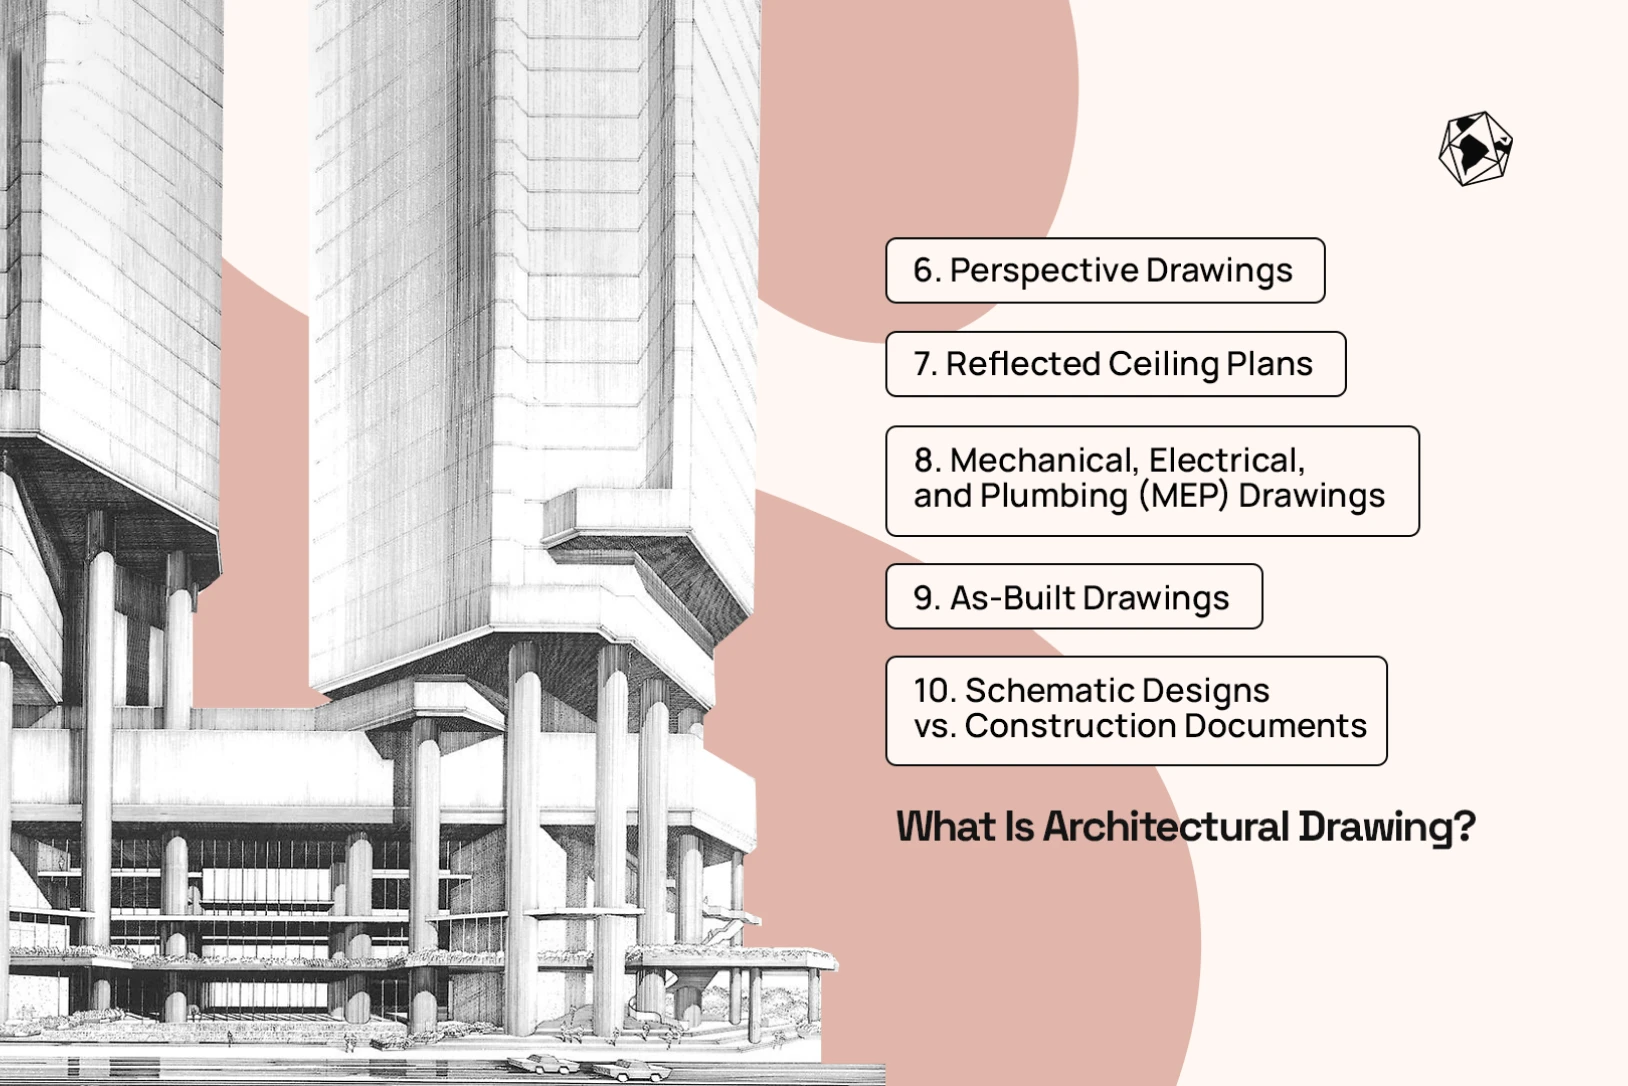
Perspective or 3D architecture drawing illustrations are used to visually communicate design intent. These are especially helpful in client presentations.
Purpose:
Aid in client understanding
Market and promote projects
Communicate design aesthetics
7. Reflected Ceiling Plans
These drawings show the ceiling layout as if viewed from the floor looking up, detailing lighting, HVAC systems, and ceiling finishes.
Purpose:
Coordinate lighting and ceiling design
Communicate fixture placement
Guide interior detailing
8. Mechanical, Electrical, and Plumbing (MEP) Drawings
Though not always created by architects, MEP drawings are coordinated with architectural drawings to ensure systems integration.
Purpose:
Coordinate HVAC, electrical, and plumbing systems
Prevent clashes with architectural elements
Ensure building functionality
9. As-Built Drawings
As-built drawings are created after construction to reflect what was actually built, including modifications from the original plans.
Purpose:
Record final project specifications
Support maintenance and future renovations
Provide legal and regulatory documentation
10. Schematic Designs vs. Construction Documents
Schematic designs are early-stage drawings meant to explore ideas. Construction documents, on the other hand, are detailed and permit-ready.
Purpose:
Schematic: explore concepts, get client approval
Construction: guide contractors, obtain permits
Outsourcing Architectural Drawings
With rising demand and globalized workflows, many firms turn to outsourcing architectural services for drafting and documentation. This includes specialized architectural design services, 2D and 3D drawing production, BIM support, and even rendering and visualization.
Working with an experienced partner can reduce overhead, shorten project timelines, and provide access to specialized talent.
Some of the key services that can be outsourced include:
Schematic and Design Development drawings
Construction Documents
Permit sets and technical detailing
Visualization and rendering

Final Thoughts: Streamline Your Projects with WorldTeams
At WorldTeams, we provide expert outsourcing architect services to architecture firms in the U.S. and Canada. Whether you need support with architectural drawings, visualizations, or technical detailing, our team of remote professionals can integrate seamlessly into your workflow.
Our architecture outsourcing services include:
Architectural design services
Drafting and drawing production
BIM and 3D modeling
Client-ready presentations
Let us help you scale your firm efficiently, reduce overhead, and access the architectural talent you need. Get in touch today to discover how our remote teams can deliver high-quality, cost-effective architectural services tailored to your projects.
Sources
- National Council of Architectural Registration Boards, NCARB (the body that regulates architectural practice in the United States).
- Whole Building Design Guide, National Institute of Building Sciences (reference standards for building documentation).
Frequently asked questions
Quick answers about what an architectural drawing is, which types make up a complete set, and what each one shows.
What is an architectural drawing?
An architectural drawing is a technical illustration that communicates the design, dimensions, materials, and layout of a building. It serves two jobs at once: it lets everyone see the structure before it exists, and it guides the people who build it. Some drawings are conceptual and artistic; others are highly detailed and carry legal and regulatory weight.
What are the main types of architectural drawings?
Floor plans, elevations, sections, site plans, detail drawings, perspective drawings, reflected ceiling plans, mechanical, electrical, and plumbing (MEP) drawings, and as-built drawings. A complete set uses several together, because each one answers a different question about the same building.
What is the difference between a floor plan and an elevation?
A floor plan is a top-down view showing the layout of rooms, walls, doors, and windows. An elevation is a straight-on view of a vertical surface, showing how the building looks from outside or how a specific wall reads from the front. One answers where things are, the other answers what they look like.
What does a section drawing show?
A section is a vertical slice through the building. It reveals the interior relationships a plan cannot show: how floors stack, what the ceiling heights are, and how materials meet each other through the structure.
What is a site plan?
A site plan places the building in its surroundings, including topography, trees, pathways, driveways, and neighboring buildings. It is the drawing that answers how the project sits on its plot and relates to what is already there.
Who produces a full set of architectural drawings?
Architects and drafters, working from the design through to the construction documents. It is production-heavy work that arrives in waves with each project, which is why firms often add capacity rather than headcount: WorldTeams places remote Revit and CAD professionals through architecture outsourcing, including construction documentation, with onboarding in 72 hours.