What Schematic Design Really Involves
Share this article


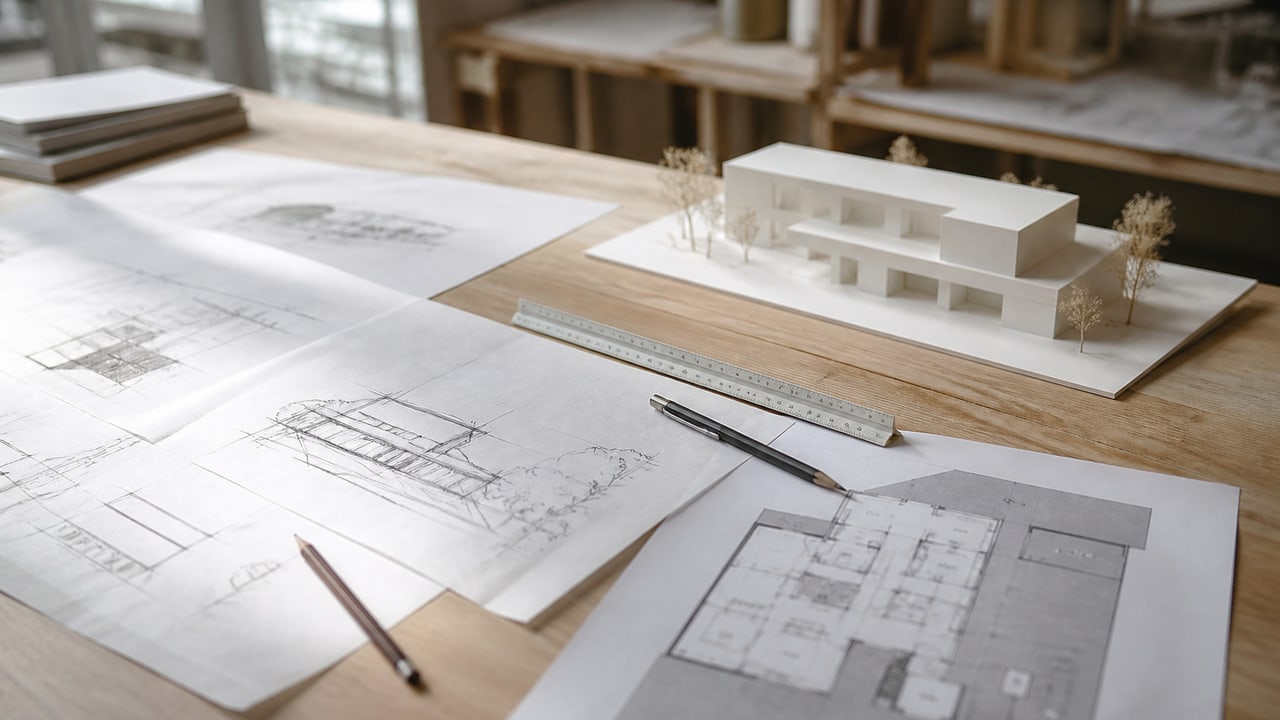
Schematic design explained, what happens in the SD phase, its deliverables, and how it sets up every phase (and the budget) that follows.
The Short Answer
Schematic design (SD) is the first real design phase of an architecture project, where loose ideas become defined form: overall layout, massing, key spatial relationships, and preliminary materials. It sets the direction, and the budget expectations, that every later phase builds on.
The American Institute of Architects defines five standard design phases: schematic design, design development, construction documents, bidding, and construction administration (with pre-design ahead of them). SD is where a project stops being a brief and starts being a building.
What Gets Produced in the SD Phase
Schematic design deliverables are intentionally broad-brush, enough to align the client on direction, not enough to build from. Typical outputs:
- Site plan and building placement.
- Overall floor plans showing room layout and adjacencies.
- Massing studies and preliminary elevations or 3D views.
- Preliminary material and system concepts.
- An early area/program check against the budget.
Schematic Design vs. Design Development
The two phases blur together for people outside the studio, but they answer different questions:
| Schematic Design (SD) | Design Development (DD) | |
|---|---|---|
| Core question | How is the building? | How does it actually work? |
| Detail level | Massing, layout, direction | Dimensions, systems, assemblies |
| Materials | Preliminary concepts | Selected and specified |
| Coordination | Architecture-led | Architecture + structural + MEP |
Why the SD Phase Decides the Budget
The biggest cost decisions on a project are made when the fewest lines are drawn. Building footprint, number of stories, structural approach, and general material direction are all set in schematic design, and changing them later gets exponentially more expensive as documentation deepens.
That’s why a rushed SD phase is a false economy. Getting layout and massing right here is cheaper than discovering the problem in construction documents, where every change ripples across dozens of sheets.
How Schematic Design Works on a Distributed Team
More firms now start modeling in BIM during SD rather than waiting, so massing and area data carry forward instead of being redrawn. That also makes SD collaborative across a distributed team: a remote architect can develop massing options overnight for review in the morning. It only works when the remote talent is genuinely job-ready, see what a job-ready BIM architect looks like.
Who’s Involved in Schematic Design
SD is architecture-led, but it isn’t a solo act. The client shapes it through feedback on options; the lead architect owns direction; and design staff develop the massing and layout studies. On larger projects, structural and MEP engineers are consulted early enough that the concept doesn’t collide with reality in later phases. Getting the right people in at SD is what keeps design development from becoming damage control.
A Quick Example: An SD Decision That Pays Off Later
A client wants a fourth floor on a three-story budget. In schematic design, the team tests it early: massing, structural implications, and a rough area check show the fourth floor pushes the structure into a costlier system and triggers new code requirements. Because it surfaced in SD, not in construction documents, the client makes an informed call in a meeting, not a crisis. Catching that in SD costs a conversation; catching it in CDs costs a redesign.
A Final Takeaway
- SD is the first real design phase, ideas become defined form.
- Deliverables are broad-brush: layout, massing, preliminary materials.
- The costliest decisions get made here, with the fewest lines drawn.
- Modeling in BIM from SD carries data forward and enables distributed collaboration.
Move Faster Through Schematic Design
If your team is stretched thin at the front of projects, adding model-fluent architecture capacity for SD and DD lets your leads focus on direction. See how WorldTeams staffs architecture teams.
- schematic design
- design phases
- project planning
Frequently asked questions
Answers to the questions readers ask most about schematic design.
How much of the fee is schematic design?
SD is typically a smaller slice of the total design fee than construction documents, but it carries an outsized share of the decisions that drive cost. Underinvesting here to save fee usually costs more later, when changes ripple across a full documentation set.
What are the phases of architectural design?
The standard AIA phases are schematic design, design development, construction documents, bidding/negotiation, and construction administration, usually preceded by pre-design (programming). Schematic design is the first phase where actual design work happens.
How long does schematic design take?
It varies with project size and complexity, from a couple of weeks on a small project to a few months on a large one. What’s consistent is that SD is a smaller share of total fee than construction documents but a larger share of the decisions that matter.
What’s the difference between schematic design and design development?
Schematic design is about layout, massing, direction, meanwhile Design development questions about dimensions, materials, and coordinated structural and MEP systems. SD sets the concept; DD makes it buildable.
Can schematic design be supported by a remote team?
Yes, massing studies, option development, and early BIM modeling all work well with a remote architect who overlaps your hours. The lead architect owns the design direction; the remote team accelerates the exploration. That’s the model behind WorldTeams architecture support.