What an MEP Engineer Actually Does
Share this article


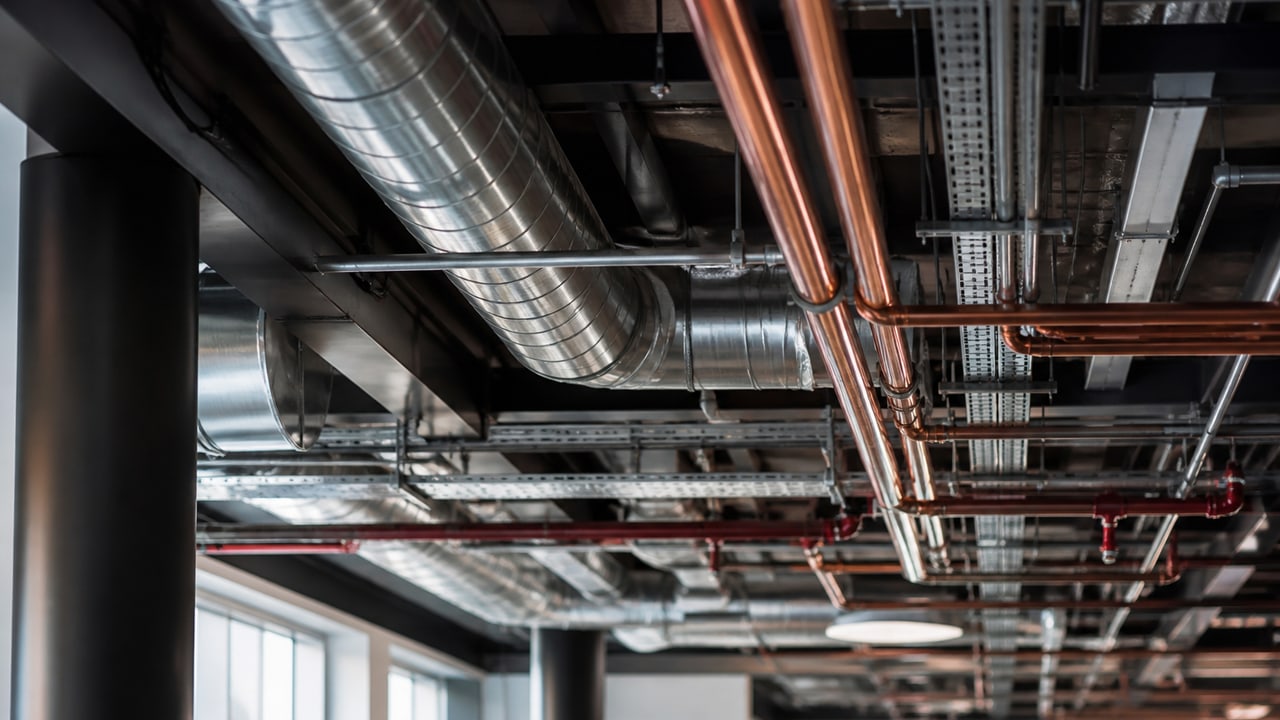
What an MEP engineer does, mechanical, electrical and plumbing scope, coordination, and where they fit on a project team. A plain-English 2026 guide.
The Short Answer
An MEP engineer designs a building’s mechanical, electrical, and plumbing systems, heating and cooling, power and lighting, water and drainage, and coordinates them so they fit inside the architecture and structure without clashing. On most projects, MEP is where comfort, code compliance, and a large share of the cost quietly get decided.
“MEP” stands for mechanical, electrical, and plumbing. It’s the layer of a building you don’t see once the walls close, and the one most likely to cause expensive surprises when it isn’t coordinated. Those systems also drive how a building performs: in the U.S., buildings account for roughly 40% of national energy use (U.S. Department of Energy), and MEP design is where most of that consumption is set.
The Three Disciplines Inside “MEP”
One title covers three engineering disciplines that often involve different specialists:
| Discipline | What it covers | Typical deliverables |
|---|---|---|
| Mechanical (M) | Heating, ventilation, air conditioning (HVAC), airflow, thermal comfort | Equipment sizing, ductwork layouts, load calculations |
| Electrical (E) | Power distribution, lighting, low-voltage, fire alarm | Panel schedules, lighting plans, single-line diagrams |
| Plumbing (P) | Domestic water, sanitary, storm drainage, gas | Riser diagrams, fixture connections, pipe routing |
Where MEP Fits in a Project
MEP engineers usually come in once the architecture has a defined shape. They size systems during design development, route everything through the model during construction documents, and answer questions during construction. The earlier they’re coordinated with the architect and structural engineer, the fewer clashes surface later.
That timing matters because MEP is rarely the star of a project and almost always the source of its late-stage friction. A duct that has nowhere to run or a panel that lands in a doorway is a coordination failure, not a drawing error.
Why MEP Coordination Makes or Breaks a Project
Modern MEP work lives in the BIM model. Mechanical, electrical, and plumbing runs are modeled in 3D and checked against the architecture and structure so conflicts are caught on screen instead of in the field. When that coordination is skipped or rushed, the result is the classic pattern in what actually goes wrong in BIM outsourcing: clashes discovered on site, change orders, and a schedule that slips.
What an MEP Engineer Needs on a Project Team
The role has shifted from 2D drafting to model-based coordination. On a team, a strong MEP engineer brings:
- Fluency in Revit MEP and clash-detection workflows, not just AutoCAD.
- Working knowledge of current energy and mechanical codes for the project’s jurisdiction.
- A coordination habit, checking runs against architecture and structure on a cadence, not once.
- Comfort with AI-assisted tasks (load estimation, model cleanup) that speed the routine work without replacing judgment.
Common MEP Coordination Mistakes
The same few problems account for most MEP-driven rework:
- Sizing systems before the architecture is stable, then redoing the runs when it changes.
- Modeling M, E, and P in isolation and merging them too late to fix clashes cheaply.
- Designing to a generic code baseline instead of the project’s actual jurisdiction and energy code.
- Leaving no service access, equipment that works on paper but can’t be maintained in the field.
A Quick Example: What MEP Coordination Catches
Picture a mid-size office fit-out. The architect drops a ceiling to 9 feet for a cleaner look; the mechanical engineer has a main supply duct that needs 14 inches plus insulation and a slope for the condensate drain. In an uncoordinated set, that clash surfaces on site, as a change order and a week of delay. In a coordinated model, the MEP engineer flags it in design development, the duct gets rerouted or the ceiling gets a soffit, and nobody ever sees the problem. That single catch is the entire argument for coordinated MEP.
The Takeaway
- MEP = mechanical, electrical, and plumbing, the systems behind comfort, power, and water.
- It’s three disciplines under one title, often with different specialists.
- MEP is where coordination problems and a big share of building cost get decided.
- On a 2026 team the work is model-based: Revit MEP, clash detection, code fluency.
Need MEP Capacity Without the Coordination Risk?
MEP is too important to treat as an afterthought and too specialized to leave uncoordinated. If your firm needs model-fluent, code-aware MEP support that plugs into your workflow, see how WorldTeams staffs engineering teams.
- MEP engineer
- building systems
- project teams
Frequently asked questions
Answers to the questions readers ask most about MEP engineer.
What software do MEP engineers use?
Most modern MEP work happens in Revit MEP for modeling and coordination, alongside load- and energy-analysis tools and clash-detection software such as Navisworks. Fluency in a model-based workflow, not just 2D CAD, is now the baseline expectation.
What does MEP stand for in construction?
MEP stands for mechanical, electrical, and plumbing, the three building-systems disciplines that handle climate, power, and water. Sometimes it’s written MEPF to include fire protection.
What’s the difference between an MEP engineer and an architect?
The architect designs the space, form, and experience of a building. The MEP engineer designs the systems that make it habitable, comfort, power, and water, and fits them inside the architect’s design. They work in parallel and have to coordinate constantly.
Do residential projects need an MEP engineer?
Simple homes often rely on prescriptive code and the contractor’s trades. Larger, custom, or multifamily projects, and anything with complex HVAC or energy-code requirements, usually need engineered MEP design, stamped by a licensed professional where the jurisdiction requires it.
Can MEP engineering be done nearshore?
Yes. MEP modeling and documentation are model-based and coordinate well with a distributed team, provided the engineers know US codes, work in your time zone, and produce under your licensed engineer of record. That’s how WorldTeams places MEP engineers into US project teams.