Can an iPhone Room Scan Replace a Professional Floor Plan?
Share this article


Key takeaways
- Phone LiDAR apps built on Apple's RoomPlan framework can rough out a room's walls, doors, and windows in minutes, but that is a sketch, not a construction drawing.
- A raw scan usually misses code-driven dimensions, wall assemblies, and the sheet standards a permit set or production drawing set needs.
- LiDAR accuracy drops on glass, mirrors, and cluttered rooms, and most consumer apps do not capture framing or MEP runs at all.
- A drafting team can turn a rough scan plus reference photos into a standards-compliant floor plan, without you redoing the measuring work from scratch.
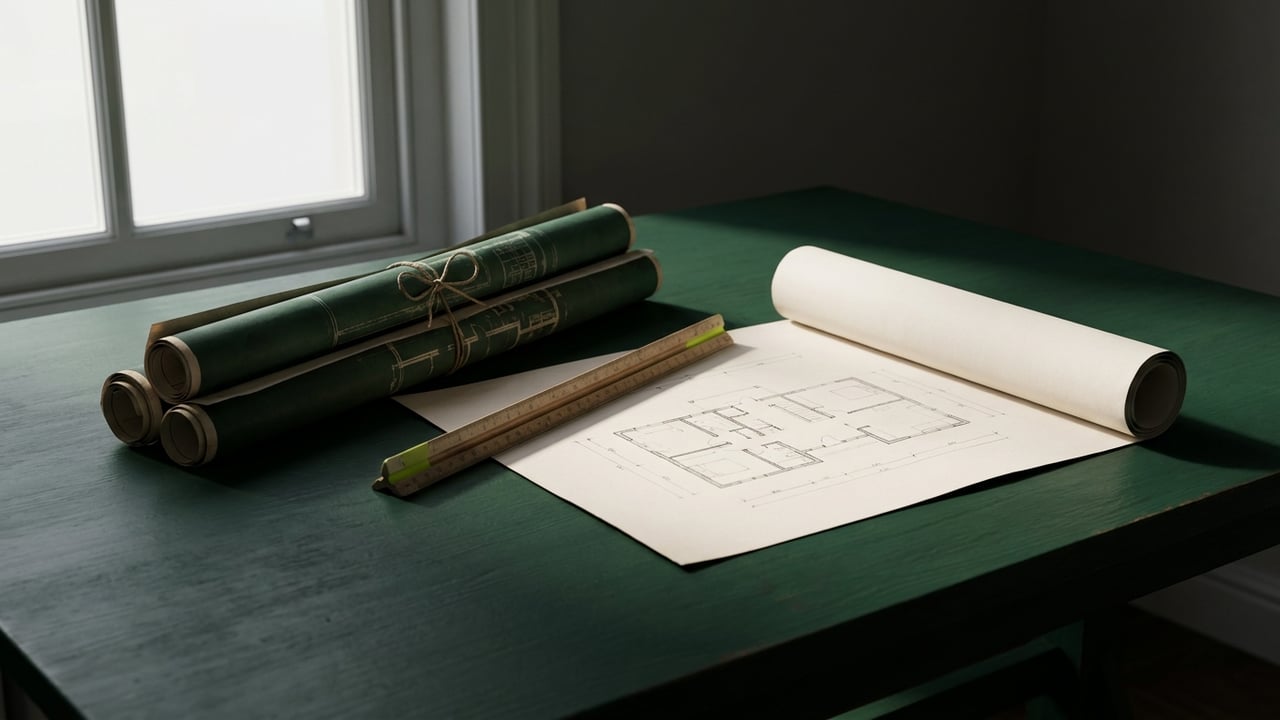
Phone LiDAR apps turn a walk-through into a rough 3D layout in minutes, but a construction-ready floor plan needs more. Here is the gap, and how outsourced drafting closes it.
Your iPhone Can Sketch a Room. It Cannot Draft Your Floor Plan.
A phone LiDAR scan gives you a fast, rough layout in a few minutes. Walls, doors, and windows land roughly in place. It does not give you a construction-ready floor plan. That needs the dimensions, assemblies, and sheet standards a permit office or a contractor actually requires. The gap between the two is where a drafting team earns its place.
The question is showing up everywhere right now. App Store listings for scanning apps, how-to videos on LiDAR walkthroughs, developer threads on Apple's RoomPlan API. Almost none of them answer the next question. Now that you have the scan, what do you actually do with it. This guide covers that handoff: how to hand a rough scan off to a drafting team so it becomes a usable deliverable.
Phone LiDAR Scanning Apps Are Good at One Thing: A Fast Rough Layout
iPhone and iPad models with a LiDAR Scanner can run apps built on Apple's RoomPlan framework. Walk through a room with the camera up. Get back a rough 2D or 3D model in a couple of minutes, with walls, doors, and windows roughly placed. Some apps export that model as a DXF, OBJ, or PDF.
That speed is real and it is useful. For a quick as-built reference or a rough space-planning exercise, a phone scan beats a tape measure and a clipboard. What it is not built for is the next step. A drawing that holds up under review.
What a Raw iPhone Scan Is Missing for Construction Use
A scan captures the geometry it can see. It does not capture what a floor plan needs to communicate: wall assemblies and thicknesses, door and window schedules, code-required clearances, or ceiling heights at transitions. Anything behind a finished surface, like framing or MEP runs, never enters the camera's field of view. None of it makes it into the model.
Accuracy also degrades in exactly the conditions that show up in real buildings. Glass, mirrors, dark surfaces, and clutter all confuse the sensor. A scan of an empty showroom looks clean. A scan of a lived-in house with furniture and tight closets usually needs real cleanup before anyone can trust the dimensions.
Where the Workflow Breaks Down Without a Drafter
The failure point is not the scanning step. It is everything that happens after. A rough model with approximate dimensions is not a sheet a contractor can bid from. It is not a drawing a permit reviewer will accept. Someone still has to verify the dimensions that matter. Someone has to redraw the plan to your sheet and layer standards. Someone has to add what the scan never captured.
Skipping that step does not remove the work. It just moves it downstream, usually to a field crew that finds the discrepancy mid-build. That costs far more to fix than it would have cost to catch on paper.
Context for scale: the U.S. started roughly 1.36 million housing units in 2025, single-family being the largest segment. At that volume, a drafting team that can absorb scans and as-built captures without slowing down is worth more than any single clever tool.
Turning a Rough Scan Into a Deliverable Your Team Can Use
The handoff is straightforward once you know what to send. Export the scan in a format your drafter can open. DXF or PDF works for most teams. Flag any dimension you are not fully confident in. Pair the file with a few reference photos of anything the scan might have missed, like trim details or ceiling conditions. A drafting team then verifies the critical measurements, redraws the plan against your standards, and adds what the scan could not capture on its own.
This is the same work an outsourced floor plan drafting partner already does at volume for production builders. Here it is just applied to a single scan instead of a plan library. Reading a plan sheet before you send one out helps too: our guide to floor plan symbols and abbreviations shows what a finished sheet needs to carry.
If you are choosing who does that redraw work, our checklist of questions to ask before outsourcing floor plan drafting and our broader primer on floor plans and outsourcing services cover how to vet a partner. Our note on drafting throughput for homebuilders covers the same handoff at scale.
A phone scan is a good first step. A professional floor plan is still a second one.
- floor plan drafting
- room scanning apps
- construction documentation
Frequently asked questions
Can an iPhone scan a room and turn it into a floor plan?
Yes. iPhone and iPad models with a LiDAR Scanner can run apps built on Apple's RoomPlan framework to capture a room's walls, doors, and windows and generate a rough 2D or 3D floor plan in minutes. The output is a useful starting sketch, not a dimensioned construction drawing. See our guide to floor plan symbols and abbreviations for what a finished sheet actually needs to show.
Is a free LiDAR room scanning app accurate enough for construction documents?
Not on its own. Consumer scanning apps round dimensions, struggle with glass, mirrors, and cluttered rooms, and do not capture framing, MEP runs, or code-required clearances. For anything going to a permit office or a contractor, the scan needs to be redrawn by a drafter against US standards, which is the step our overview of floor plans and outsourcing services walks through.
What is the best app for scanning a floor plan on iPhone?
Several apps use the same LiDAR hardware and Apple's RoomPlan framework, including dedicated scanning apps such as Floor Plan Scanner on the App Store. They differ mainly in export format (DXF, OBJ, or PDF) and how much manual cleanup they need afterward. None of them replace a drafter's review before the plan goes into a project set.
How do I turn a rough phone scan into a usable floor plan?
Export the scan in a format your drafter can open, DXF or PDF works for most teams, note any dimension you are not confident the scan captured correctly, and send both the file and reference photos to your drafting partner. See Turning a Rough Scan Into a Deliverable Your Team Can Use below for the handoff steps.
Can outsourced drafters work from a phone scan instead of a full site survey?
In many cases, yes, especially for renovation work or as-built documentation where a full survey is not justified. The scan replaces part of the measuring work, but a drafter still needs to verify critical dimensions, especially where the output will support a permit submission. Our piece on vetting a drafting outsourcing partner covers the questions to ask before handing over as-built work.