Heavy Mass vs Light Frame: Which Structural System Wins?
Share this article


Key takeaways
- Heavy mass construction uses large engineered sections, such as cross laminated timber or glulam, joined with adhesives or fasteners. Light frame construction uses smaller dimensional lumber members.
- Exposed heavy or mass timber is commonly built to Type IV code requirements, while light frame wood is commonly built to Type V, and that split can add cost.
- Light wood framed buildings are typically erected on site piece by piece. Mass timber buildings are usually pre-fabricated as a kit of parts and then erected.
- Light frame construction remains the most common method for residential building in North America, which is why most firms have deep bench strength in it already.
- The system a project picks changes the drafting and detailing load it creates, which is the part a staffing decision has to account for.
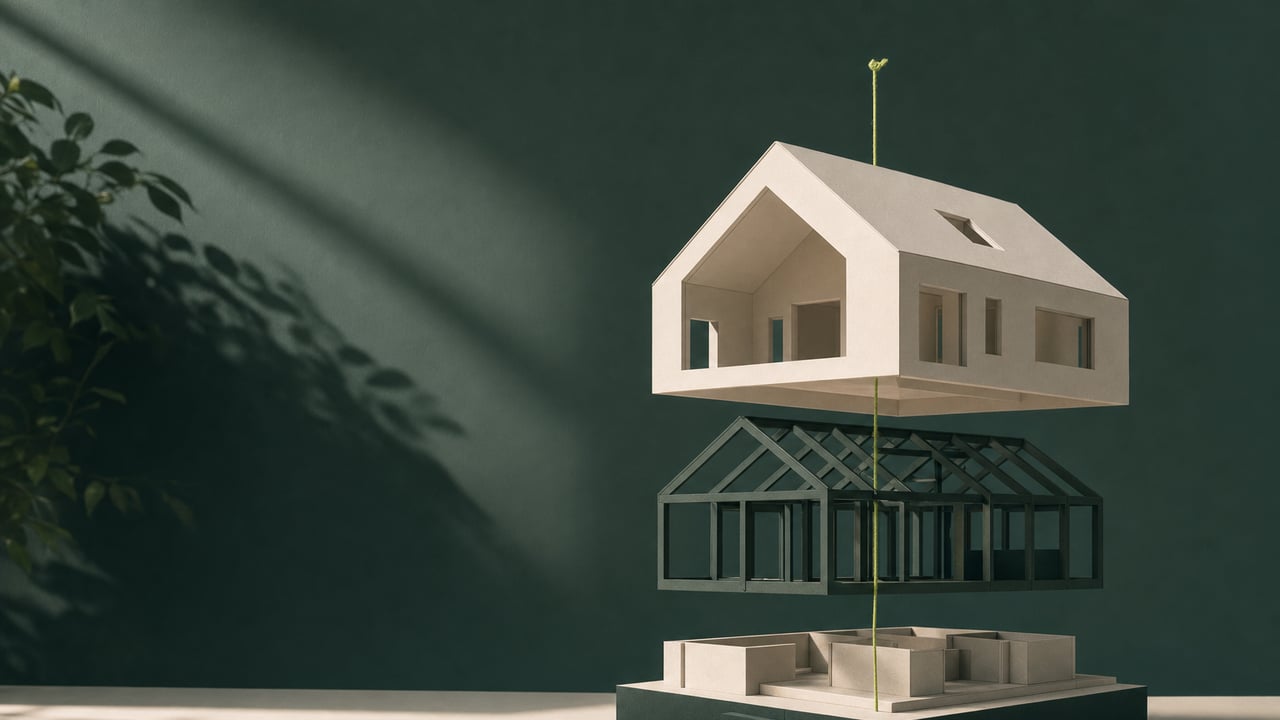
Mass timber and light wood framing solve different problems on a job site. Here is how fire rating, erection speed and detailing load actually split between the two systems.
A debate about heavy mass versus light frame construction usually gets framed as a materials question. It is really a staffing question too. The two systems ask for different things from the people drawing and detailing them.
Heavy mass uses fewer, bigger parts, light frame uses many smaller ones
Heavy mass construction covers systems built from large engineered or solid sections. Cross laminated timber, glulam, mass concrete and masonry all fit this category. Coffman's explainer on mass timber describes mass timber as a combination of smaller wood sections bonded with adhesives or fasteners into larger engineered members. That is distinct from both light wood frame and heavy solid timber. Light frame construction builds a structure out of many smaller dimensional lumber members instead. Studs, joists and rafters repeat across the building at close spacing. Fewer, larger connection points sit on one side. Many smaller, repeated members sit on the other.
The code path and the cost split at Type IV vs Type V
That material difference carries straight into the building code. WoodWorks' guide to mass timber design considerations notes that exposed heavy or mass timber commonly needs to meet Type IV requirements. Light frame wood commonly falls under Type V instead. That classification step can add real cost to a mass timber project before a single panel ships. The Type IV path also carries its own fire rating requirements for exposed heavy timber, which light frame construction does not have to document in the same way. A firm weighing the two systems is also weighing which code path and which fire rating its drawing set has to document and defend.
Erection speed favors prefabrication, site framing favors flexibility
StructureMag's comparison of mass timber options points out that light wood framed buildings are typically erected on site, piece by piece. Mass timber buildings are usually pre-fabricated off site as a kit of parts, then erected. That prefabrication can compress the visible site schedule once panels arrive. It also means the shop drawings and fabrication detail have to be locked in much earlier, with far less room to adjust once cutting starts. Light frame keeps more decisions open on site. The trade off is a schedule that stays exposed to weather and sequencing longer.
Light frame still carries most of the residential market
Seblog's piece on mass timber construction frames the comparison the way most firms experience it. Light frame construction is still the most common method for residential building. Heavy timber and mass timber remain the alternative for projects that specifically call for it. That is not an argument against mass timber. It is a reminder that most firms already carry deep bench strength in light frame work. A mass timber project is often the first time a team has to staff for the other system.
What each system asks of a drafting team
This is the part a staffing plan has to answer, not just a materials spec. A heavy mass project concentrates the detailing work at the connections. Shop drawings cover every panel to panel joint. Coordination runs between the timber supplier's engineer and the architect's drawing set, on a tighter review cycle, because fabrication starts from those drawings directly. A light frame project spreads the detailing work across volume instead. Many similar wall, floor and roof framing conditions need to be drawn, checked and repeated correctly across the whole building. A similar staffing question comes up when firms compare steel frame and wood frame systems for residential work. The same logic applies here. The system drives the detailing load, and the detailing load drives who needs to be at the table.
WorldTeams places pre vetted drafters and BIM modelers with US architecture and construction firms. They work inside the firm's own time zone, specifically so that detailing capacity can flex with whichever structural system a project actually uses. How small architecture studios add BIM and CAD capacity covers what that looks like when a project load spikes. CAD drafting bottleneck: technique or capacity breaks down whether a slow drawing set is a skills problem or a staffing problem. Every placement carries WorldTeams' two week replacement guarantee.
If the next hiring decision is really about which role to add, rather than which system to build in, your next hire should be a BIM modeler, not a CAD drafter covers that comparison directly.
- construction methods
- mass timber
- structural systems
Frequently asked questions
Answers to the questions readers ask most about the difference between heavy mass and light frame construction, and what each system demands from a drafting team.
What is the core difference between heavy mass and light frame construction?
Heavy mass construction, including mass timber, concrete and masonry, uses large engineered or solid sections joined at relatively few connection points. Light frame construction uses many smaller dimensional lumber members, a distinction that changes both the code path and the detailing load. Coffman's explainer on mass timber lays out the same split in material terms.
Why does heavy mass timber often fall under a different code type than light framing?
Exposed heavy or mass timber is commonly built to Type IV code requirements, while light frame wood is commonly built to Type V, and that code split can add real cost to a mass timber project. WoodWorks' design considerations guide walks through how that classification gets decided on a real project.
Which system is faster to build on site, heavy mass or light frame?
Mass timber buildings are usually pre-fabricated off site as a kit of parts and then erected, which can shorten the site schedule once panels arrive. Light wood framed buildings are typically erected on site piece by piece, which keeps more of the schedule exposed to weather and sequencing risk. StructureMag's comparison of mass timber options covers the same trade off.
What are the real downsides of choosing mass timber over light framing?
Mass timber usually carries a higher material cost per square foot, a narrower supplier base and the Type IV code considerations described above, along with longer lead times for shop drawings and fabrication. What that means for detailing capacity is the part that is easy to miss until a schedule is already set.
Is light frame construction still the dominant method for residential building?
Yes. Light frame construction remains the most common method for residential construction in North America, which is part of why most firms already carry strong in house bench strength in it. Seblog's piece on mass timber construction frames light framing as the default against which mass timber gets compared.
Does switching structural systems change what a firm needs from its drafting team?
Yes. Heavy mass projects lean on connection detail and shop drawing coordination, while light frame projects lean on volume and repetition across many similar members, so the detailing capacity a firm needs shifts with the system, not just the project size.