
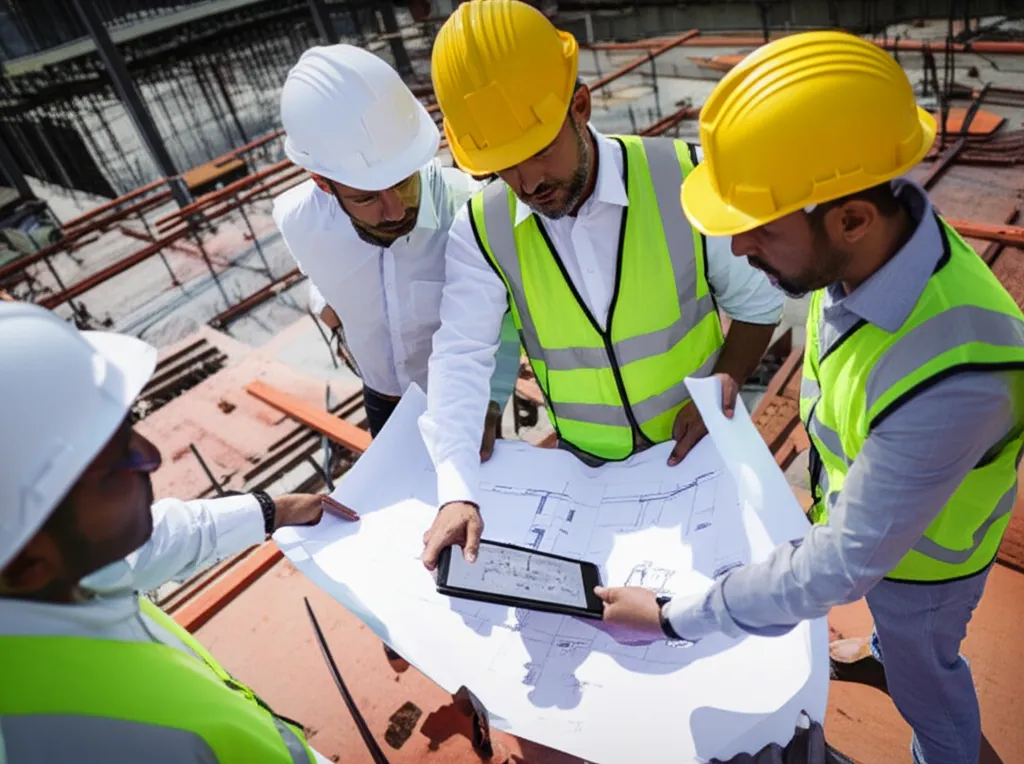
The Secret Weapon Top Home-Builders Are Using to Scale in 2025
Find out how top home-builders are leveraging outsourcing to unlock expertise, increase productivity, and grow in 2025.
Read article →Updated September 2026




 and +370 companies in the US & Canada
For homebuilders, outsourcing construction design services is the key to scaling without adding overhead. Our construction documentation services for homebuilders give you accurate, permit-ready drawings created by professionals trained in U.S. standards. With WorldTeams, you get architectural outsourcing for homebuilders that ensures quality, communication, and predictable workflows.
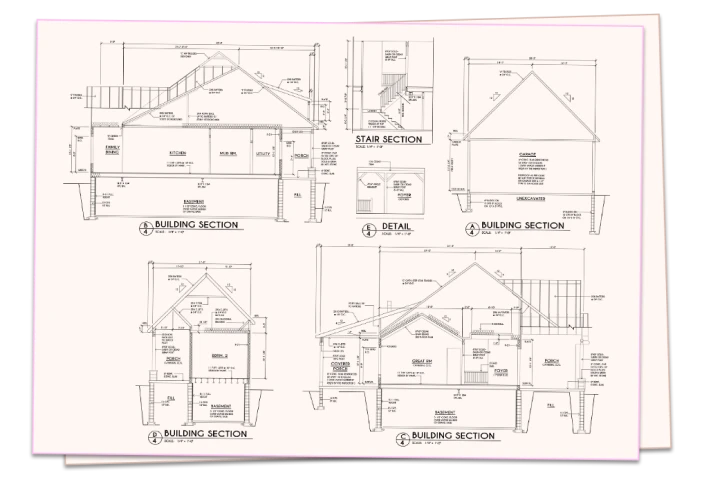
Our construction documentation outsourcing for homebuilders covers every detail needed to move projects from design to permitting and beyond. By combining precision with efficiency, WorldTeams provides quality architectural services outsourcing that homebuilders can rely on.

Highly detailed and precise architectural, structural, mechanical, electrical, and plumbing drawings.
Written descriptions outline the materials, finishes, installation methods, and quality standards for construction.
Timelines and schedules for construction activities, deliveries, and project milestones.
Clear references to applicable building codes, regulations, and zoning requirements that the project must comply with.
Coordination drawings and details that seamlessly integrate different systems and components.
Contractors use documents to bid on the project, including instructions for submitting bids and evaluating proposals.
Documentation required for obtaining construction permits from local authorities.
Information related to energy efficiency, sustainable practices, and environmental considerations, if applicable.
Detailed cost breakdowns based on the drawings and specifications, helping the client assess the project’s financial feasibility.
With WorldTeams, every step of outsourcing construction design services for homebuilders is supported by
WorldTeams connects you with the top 3% of drafting talent.
Our professionals:
Have proven U.S. homebuilding experience.
Speak fluent English for smooth communication in outsourcing architecture.
Work in the same U.S. time zone for real-time collaboration.
With cost-effective outsourcing for homebuilders, you can scale up or down as needed, cancel anytime, and access a reliable architectural outsourcing partner that keeps your pipeline moving.
Other companies compete on low price. We compete on quality architectural services outsourcing.
Over 240 U.S. companies rely on us.
Drafter Managers and PMs ensure clarity at every step.
Save up to 50% versus in-house staff.
From lots and revisions to permits and elevations.
Tailored training and quality reviews for every plan.


A complete plan set per model, built so it can be repeated on many lots. That means foundation plans, floor plans, roof plans, exterior elevations, building sections, and framing plans. Around them sit the schedules, the standard details, the structural information, and the energy compliance documentation the jurisdiction requires. Then the parts that are specific to production work. The option and elevation variants of the same plan, the plot or lot fit drawings, and the swing or mirrored version. A remote team produces all of that to your standards, your title block, and your sheet organization. Your design professional of record reviews, signs and submits. What separates builder documentation from custom work is repetition. The set is built to be reused across lots and seasons, not drawn once and filed away.
Through a base plan and a controlled set of variants, not through copied files. A production plan is one design with many faces: several exterior elevations, a list of structural and interior options, garage swings, and the mirrored version. Handled badly, each becomes an independent file and a change to the base has to be made twenty times. Handled well, the base carries the shared content and each variant records only what differs. The drafting work is then the variants, the option matrix, and keeping the two in step. Which method fits depends on your software and on how your options are sold. Neither is universally right, and the choice is worth making deliberately rather than inheriting. We work inside whichever system your division already uses rather than proposing a migration you did not ask for.
Your builder's design professional of record is, and delegating production does not move that. The professional we place produces the drawings underneath that signature. A builder operating in several divisions is drawing to several adopted editions at once, because the ICC publishes the model codes and each state adopts and amends them on its own schedule. Residential energy requirements come from the same stack, and the Department of Energy tracks them state by state. The professional we place does not certify compliance, seal drawings, or file with a building department. We do not represent anyone we place as licensed in the United States. That line is worth having in writing with any partner. What a remote team can do is keep the compliance documentation consistent across every plan in the library. That consistency is where builders usually lose time at plan review, rather than on the design itself.
Every affected plan needs updating, and that is exactly the work a builder never has time for. A code adoption changes energy requirements, structural provisions, or fire separation details across a whole library at once. The job is mechanical and large. Identify which plans and details are affected. Update the standard details once, then roll them into every plan. Then check each set for the second-order changes the first edit created. A remote team is well suited to it because the work is high volume and rule driven. It also runs alongside your live projects instead of stopping them. The same applies to a new market entry, where an existing library has to be adapted to a different state's amendments. Tell us which cycles you are facing next year and we will scope it against the library you have.
Yes, and there is no version of this that works otherwise. A production builder's library is an operational asset. The naming convention, the folder structure, the sheet order, and the standard detail set. The option codes and the revision log. Those are what let a division of any size function. A remote drafter joins that system rather than introducing one. Onboarding starts with the library, three plan sets you consider correct, and the person on your side who decides what correct means. Most libraries have drifted somewhere, so decide up front who hears about it when a drafter finds a conflict, and whether the fix waits for that person. Files stay in your environment and licenses stay in your name. The first release a new drafter produces is worth reviewing line by line, and after that the library itself carries most of the checking.
Find out how top home-builders are leveraging outsourcing to unlock expertise, increase productivity, and grow in 2025.
Read article →
Discover 2025's top trends for modern home builders and learn how architectural outsourcing can boost efficiency, quality, and growth.
Read article →
A builder we worked with needed almost a year and $4,000 in fees before a wall went up. Here is what the ADU permit really costs in time and money, and how to plan around it.
Read article →