Collaborative Architecture in Public-Private Partnerships: Building the Future Together
Share this article


Cities are growing fast, while public funds and land are under strain. Collaborative architecture offers one way to address that pressure. It brings many fields and voices into the same design process. Public-private partnerships, or PPPs, can support that work. Together, the two models can help teams test new ideas and meet public needs with greater care.
What Is Collaborative Architecture?
Collaborative architecture is a shared design process. Architects, engineers, city planners, project partners, and local people take part. Their work starts in early planning and continues through the build. The aim is a process that is open, inclusive, and creative. In a PPP, the group also includes government teams, private developers, and nonprofit groups. Each party brings a different strength.
This model replaces separate silos with shared work and clear duties. Teams can spot risk sooner. They can also test a wider range of ideas. The result can reflect more needs and points of view.
Why Public-Private Partnerships Matter in Architecture
A public-private partnership is a long-term deal between a government body and a private group. The goal is to deliver public works or services. Government provides public oversight and accountability. The private side can add new ideas and an efficient way to deliver them.
In architecture, PPPs are particularly transformative because they:
Encourage architectural innovation in PPP projects.
Allow the pooling of resources to fund large-scale developments.
Build teams that draw on skills from many fields.
Promote transparency, efficiency, and cost-effectiveness.
When PPPs use shared design, a city project can serve more than one goal. It can work well and use funds with care. It can also fit the local culture and social setting.
Real-World Examples of Collaborative Architecture in PPPs
1. The High Line, New York City
The High Line began as an unused rail line above the street. It is now a well-known public park. The City of New York worked with the nonprofit Friends of the High Line. Private gifts and public funds supported the project. Community workshops also shaped the design. The result is a public space with many uses.
2. Crossrail Project, London
Crossrail is one of Europe’s largest public works projects. It joins public funds with skills from the private sector. Government bodies, design firms, and engineering teams worked closely on its stations. That shared process aimed for hubs that look good and work well.
3. Barcelona’s Superblocks
Barcelona’s Superblocks changed groups of city blocks into areas that favor people on foot. The government led the work. Local residents, city designers, and private advisers also took part. Their input helped link the plan to social and environmental goals.
Benefits of Collaborative Architecture in PPPs
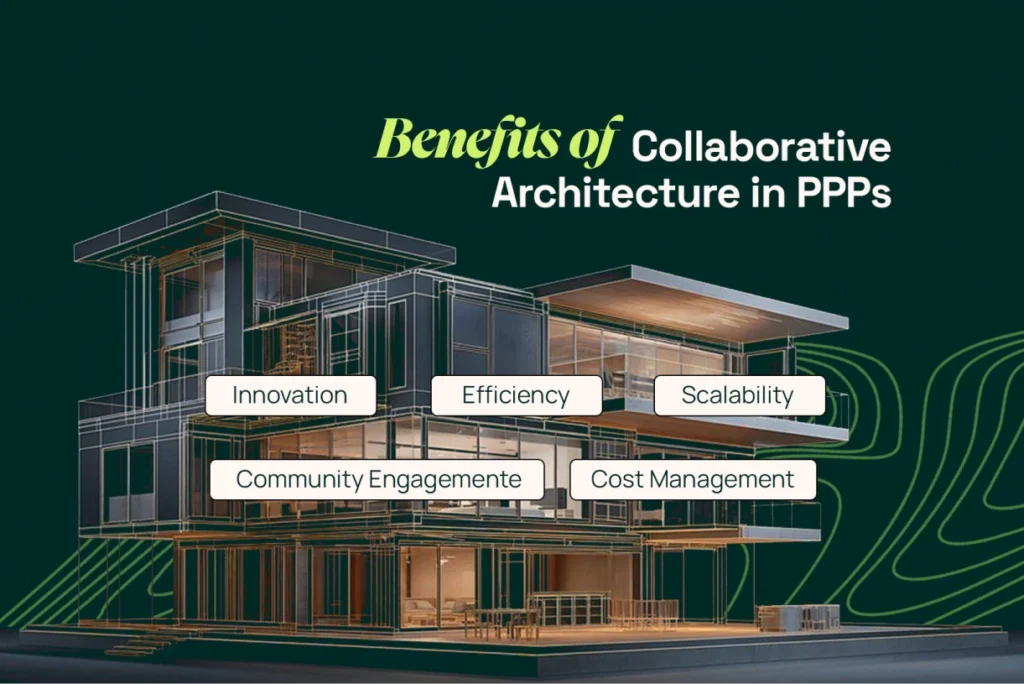
Shared design can add several benefits to a PPP project:
Innovation: Work across sectors can lead to ideas that a single team may miss.
Efficiency: Shared goals and one clear workflow can reduce repeat work.
Community Engagement: A shared process can earn trust from residents and project partners.
Scalability: A PPP can help a sound model expand to other cities and countries.
Cost Management: Early joint work can lower the risk of delay and added cost.
Challenges in Collaborative Architecture and PPPs
Despite the many benefits, this model is not without challenges:
Regulatory Hurdles: Local law and public buying rules can slow the work.
Conflicting Objectives: Private profit motives and public welfare goals can clash.
Communication Gaps: Large teams need a clear way to share facts and stay aligned.
Accountability: Each role and duty must be clear to avoid poor oversight.
Strong project control can help teams address these issues. Clear contracts matter too. At key stages, outside design support can add a skill that the main team lacks. That support can make a complex project easier to manage.
The Role of Outsourcing in Collaborative Architecture
Design and building teams now use outside support as a strategic tool. In a public-private project, it can add:
Scalable Talent: Access to skilled people from many design fields.
Cost Efficiency: Lower labor cost while the team keeps its quality rules.
Speed: Faster delivery through flexible teams and useful time-zone overlap.
Specialization: Outside firms may bring focused skill in city planning, BIM, or 3D views.
This support can be useful on a large shared project. Such work may have tight dates and many project partners. It also calls for precise work and close team control.
Learn how to cut labor costs while hiring the best talent in 2026
Download our FREE guide to learn how!
Future Trends in Collaborative Architecture and PPPs
Cities are becoming more complex and more linked. The need for smart joint work is likely to grow with them. Several trends may shape how PPP teams design:
Digital Collaboration Platforms: BIM, GIS, and digital twins help teams work across many places.
Sustainable Design Focus: More projects put green design and low energy use first.
Community-Centric Planning: Tools for public and partner input may become standard.
Modular and Prefab Construction: These methods can shorten the build and simplify site work.
Equity in Design: Public spaces may place more focus on access and fair use.
These trends fit the aims of shared city planning and mixed design teams. Good public design should test new ideas. It should also be fair and open to all.
Why Choose WorldTeams for Your Collaborative Architecture Projects
At WorldTeams, we understand the complexity and ambition behind collaborative architecture in public-private partnerships. Our tailored architectural outsourcing services can add the right skills and team size for the work. We support a public agency, a private developer, or a joint consortium.
We can support each stage of the work. Our services include:
Architectural design services
Urban planning collaboration
BIM and CAD modeling
Visualization and schematic design
WorldTeams has a global network of vetted people. We help teams work smarter and move faster. We also support more sustainable design.
Let us be your architecture outsourcing partner and turn your boldest ideas into built realities.