AEC industry: Top trends right now
Share this article


Key takeaways
- AEC stands for architecture, engineering, and construction, the three disciplines that design, plan, and build together as one sector.
- An AEC project runs through four stages: conceptualization, design, construction, and the maintenance and operations that follow handover.
- The technology shift is about productivity, not novelty: BIM, digital twins, cloud platforms, robotics, drones, and predictive analytics all target the same bottlenecks.
- The sector's three standing constraints are a shrinking skilled workforce, regulatory complexity, and cost control under rising material prices.
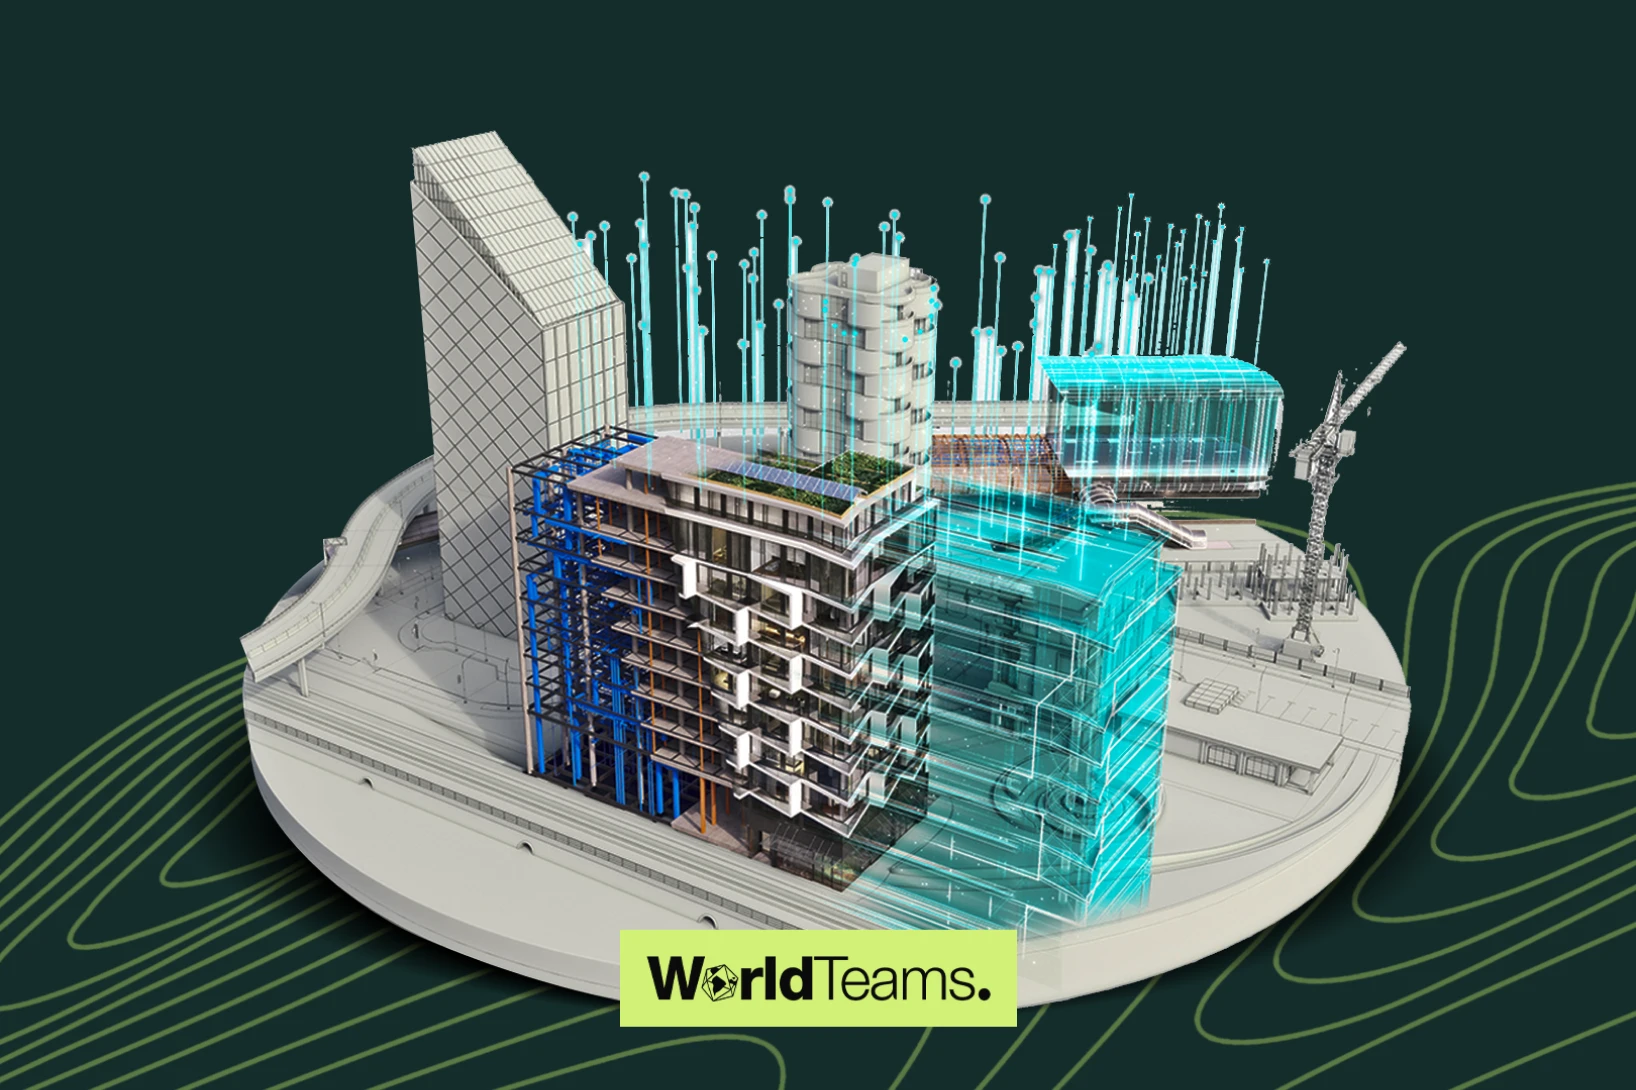
AEC stands for architecture, engineering, and construction. The AEC industry is the sector made up of the firms and professionals who design, engineer, and build the structures around us, and it is treated as one sector because those three disciplines depend on each other on every project. Below you will find what the term means, who counts as an AEC professional, how a project moves through its stages, and the trends shaping the sector now.
What is the AEC Industry?
An architect shapes the design, an engineer makes it stand up and work, and a contractor builds it. None of them can finish their part alone: a structural change moves the drawings, and a drawing change moves the budget and the schedule. That dependence is why the three are grouped together, and why a project runs best when they share one set of information instead of three separate ones.
The term also shows up in software. In BIM, it usually points to the people who work from a shared 3D model and the tools built for them: Autodesk's AEC collection, for instance, is described as integrated BIM tools, including Revit, AutoCAD, and Civil 3D. You will sometimes see AECO, which adds Operations (architecture, engineering, construction, and operations) to cover the years a building is in use after handover.
Who Works in AEC?
An AEC professional is anyone whose work helps design, engineer, or build a project, and an AEC business is a firm that sells that work: an architecture studio, an engineering practice, a general contractor, or a design-build firm that holds all three. Here is who sits in each discipline:
- Architecture Architects, designers, BIM modelers, CAD drafters, and 3D visualization specialists who turn a brief into drawings and a model.
- Engineering Structural, MEP, and civil engineers who size, calculate, and coordinate the systems inside and around the building.
- Construction Contractors, construction managers, estimators, and site teams who plan, price, and build.
For a sense of scale, the U.S. Bureau of Labor Statistics counted about 380,600 civil engineering jobs and about 609,100 construction manager jobs in 2025. Most AEC teams are a mix of these roles, often spread across offices and time zones. How they are split matters less than whether each handoff has an owner: the step between the model and the drawings, between the drawings and the estimate, between the estimate and the site.
The Four Stages of an AEC Project
Each stage has a lead discipline, though the others stay involved:
- Conceptualization The purpose of the project is defined and early designs are drawn, mostly by architects, with engineers checking feasibility.
- Design Architectural and engineering details are developed and coordinated in a shared model.
- Construction The physical build is executed, led by the contractor, with questions flowing back to the design team.
- Maintenance and operations The finished asset is managed over the long term, which is the stage the AECO variant adds to the name.
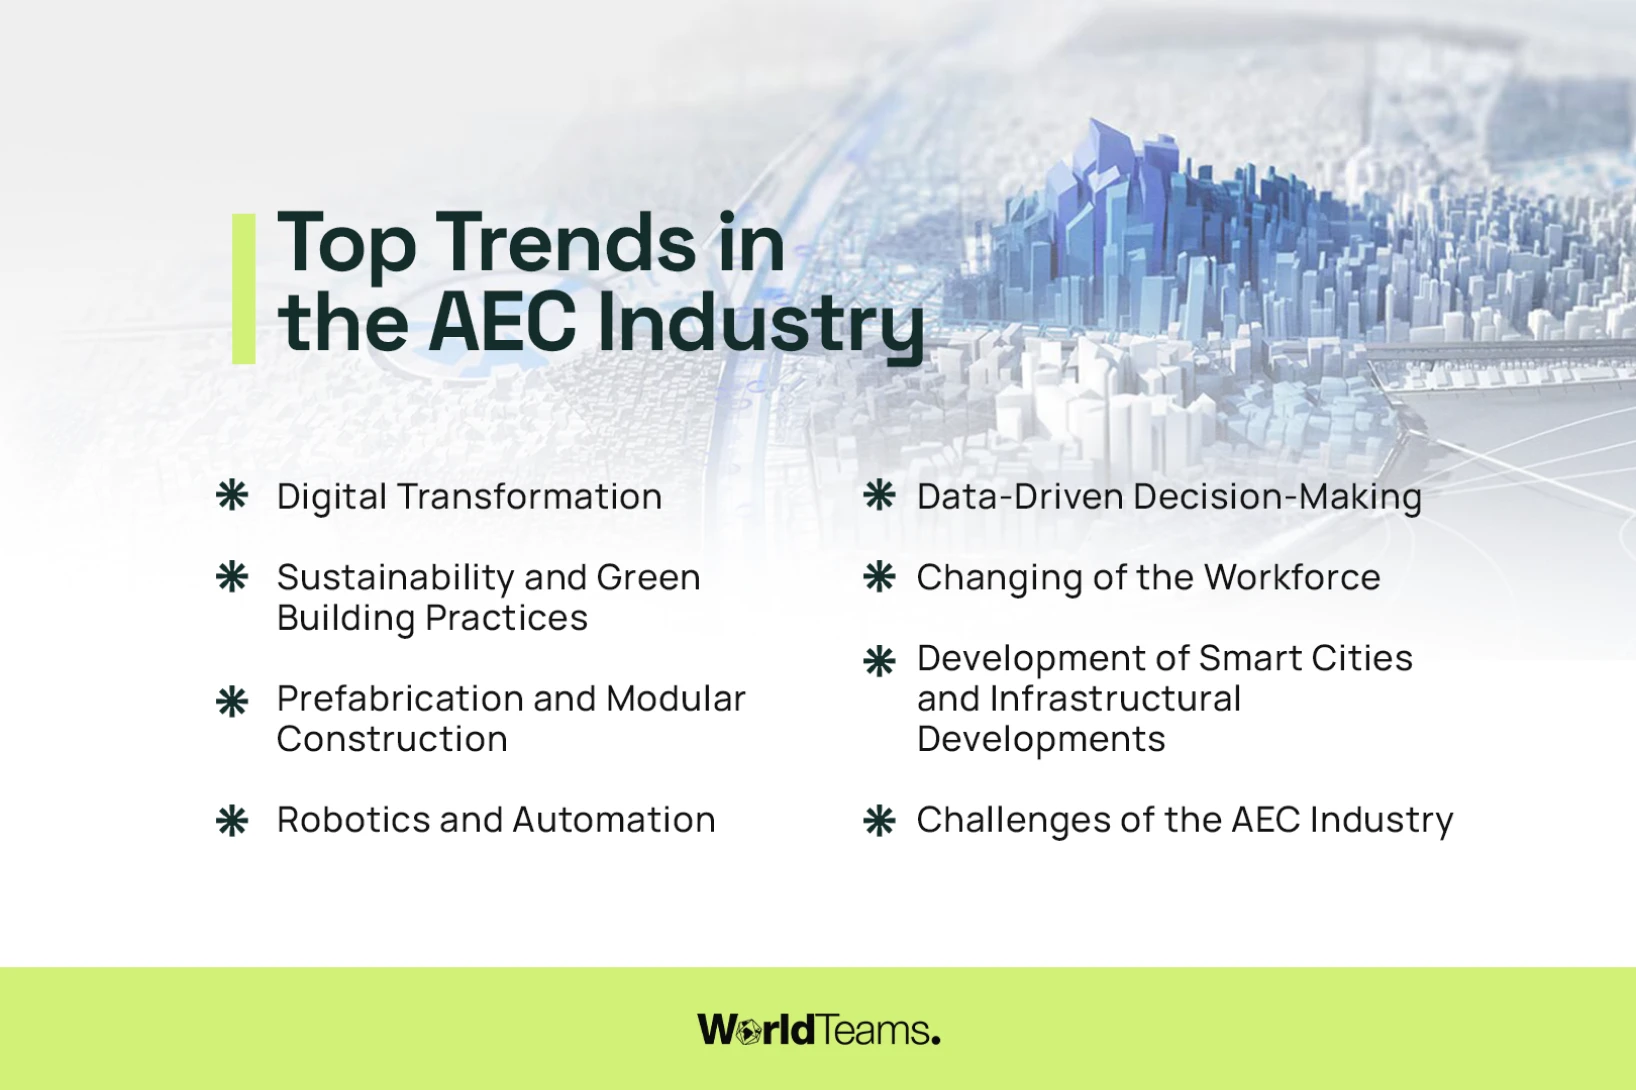
Top Trends in the AEC Industry
Technology is leading the change. Building Information Modeling (BIM), digital twins, and cloud platforms let teams work from the same information, improve the design, and move projects along faster.
- BIM Collaboration A 3D model of the building lets every stakeholder inspect the project and catch clashes before construction starts.
- Digital Twin A virtual copy of a structure gives performance, maintenance, and efficiency data that supports better decisions.
- Cloud Solutions Cloud project tools give several teams access to the same information from different locations.
Green building practices are spreading to address environmental concerns and cut the carbon footprint of projects. Our roundup of sustainable construction materials covers the material side in detail.
- Net Zero Construction Buildings are increasingly designed with energy-efficient measures and renewable energy sources, and demand for net-zero and zero-carbon homes keeps growing.
- Green Building Materials Recycled materials, better insulation, and more efficient equipment are entering the specification.
- Water Efficiency Rainwater harvesting and smart irrigation systems are becoming part of the design.
Modular and prefabricated construction continues to gain ground because it shortens on-site work and wastes less material. The Census Bureau publishes national data on housing permits and starts if you want to follow residential building activity.
- Factory Assembled Components Units and wall systems are manufactured on a factory floor, then assembled on site with an exact fit and fewer delays.
- Flexible Design Modular construction can respond to demand for scalable and customized buildings, as long as every change is drawn and documented before the factory builds from it.
Learn how to cut labor costs while hiring the best talent in 2026
Download our FREE guide to learn how!
Automation is addressing labor shortages and raising productivity. One 2025 survey by AGC and NCCER found that 92% of construction firms were struggling to hire workers.
- Robotic Masonry Machines that lay brick improve speed and accuracy on job sites.
- Survey Drones Drones give an aerial view of the land for surveys, inspections, and progress tracking.
- 3D Printing The technology is used to produce building components with intricate designs and less waste.
Data analytics give teams insight into project performance, risks, and efficiency.
- Predictive Analytics Tools that analyze historical data to forecast project outcomes and bottlenecks are becoming a necessity.
- Real-Time Monitoring Smart sensors and IoT devices monitor construction sites continuously, which improves safety and productivity.
As technology adoption grows, so does the demand for people who can use it. Two responses stand out:
- Skill Gap Bridging Technical and managerial training covering digital skills, project management, and sustainability.
- Remote Collaboration Remote work accelerated during the pandemic, and digital collaboration platforms now let teams work together across locations.
Urbanization also drives the need for smart, sustainable cities.
- Connected Infrastructure IoT and AI in city planning support energy management, traffic control, and public services.
- Sustainable Urban Development Renewable energy projects, smart water systems, and green spaces are shaping future cities.
Despite the progress, the sector still faces serious challenges:
- Labor Shortage An aging workforce and too few new skilled professionals are a growing concern.
- Regulatory Complexity Building codes and environmental standards add requirements that have to be tracked project by project.
- Cost Control Rising material prices make budgeting harder and call for new ways of planning.
Preparing for the Future
Firms that adopt digital tools, build sustainability into their work, and invest in their people are best placed to keep up. A practical checklist:
- Use advanced technologies like BIM, drones, and automation where they remove a real bottleneck.
- Build green practices that advocate energy efficiency into the specification early.
- Use data analytics for decisions that today rest on guesses.
- Bring in specialists to fill skill gaps when a project needs more hands than your team has.
From Trends to Staffing
Every trend above ends as drawings, models, and documentation that someone has to produce. For firms that are over capacity on that work, global talent working remotely in time zones close to yours can join the team for the long term. We place architects, BIM modelers, and drafters through architecture outsourcing, each backed by an account manager and a replacement within 2 weeks if the match does not work.
Sources
- Architecture and engineering services, International Trade Administration (uses AEC as the name of the sector and also cited inline above).
- New residential construction, U.S. Census Bureau (national data on housing units authorized by building permits).
- Architecture, engineering, construction, and operations, Autodesk (the AECO term and the AEC collection of BIM tools).
- Civil engineers, U.S. Bureau of Labor Statistics (employment in 2025).
- Construction managers, U.S. Bureau of Labor Statistics (employment in 2025).
- 92 percent of construction firms struggling to hire workers, NCCER (2025 AGC and NCCER workforce survey).
Frequently asked questions
Quick answers about what the AEC industry is, who counts as an AEC professional, how AECO differs, how a project moves through its stages, and how firms are handling the labor shortage.
What is the AEC industry?
AEC stands for architecture, engineering, and construction: the three disciplines that design, plan, and build the structures we live and work in. It is treated as one sector because a project needs all three working from the same information, from the first sketch to the finished building.
What does AEC stand for in BIM?
It carries the same meaning: architecture, engineering, and construction. In BIM, the label usually describes the professionals who work from a shared 3D model and the software built for them. Autodesk, for example, sells an AEC collection of BIM tools that includes Revit, AutoCAD, and Civil 3D. Our guide to BIM explains how the model itself works.
What is an AEC professional?
Anyone whose work helps design, engineer, or build a project: architects, structural, MEP, and civil engineers, contractors and construction managers, BIM managers and modelers, CAD drafters, and estimators. The label describes the field, not a license or a single job title.
What is an AEC business?
A firm that sells design, engineering, or construction services, or a mix of them. That covers an architecture studio, an MEP or structural engineering practice, a general contractor, and a design-build firm that holds all three under one roof.
What is the difference between AEC and AECO?
AECO adds Operations: architecture, engineering, construction, and operations. Autodesk uses the longer term to include the years a building is in use, after handover. The work is the same sector with one more stage on the end.
What are the stages of an AEC project?
Four. Conceptualization defines the purpose of the project and produces early designs; design develops the architectural and engineering detail; construction executes the physical build; and maintenance and operations manage the asset once it is standing.
How are AEC firms handling the labor shortage?
One 2025 survey by AGC and NCCER found that 92% of construction firms were struggling to hire workers. Two common responses are training programs that close the skill gap in digital tools, project management, and sustainability, and remote collaboration, which lets a firm work with professionals outside its local market.